
The kitchen is one of the most important spaces in a custom home.
It is where mornings begin, meals are prepared, conversations happen, guests gather, and daily life naturally comes together. In many homes, the kitchen is more than a place to cook. It is the center of the home.
That is why kitchen design deserves careful planning early in the custom home process.
A beautiful kitchen matters. But beauty alone is not enough.
The best kitchens are designed to work well every day. They support the way your family lives. They improve flow, storage, gathering, cooking, entertaining, and long-term enjoyment. They also add lasting value because they are practical, timeless, and thoughtfully connected to the rest of the home.
When designing a custom home, the kitchen should not be treated as just another room.
It should be planned as one of the most valuable spaces in the home.
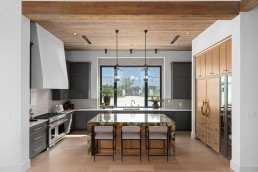
Why Kitchen Design Matters in a Custom Home
A kitchen has a major influence on how a home feels and functions.
In a custom home, the kitchen is often connected to the great room, dining area, outdoor living space, and main traffic patterns of the house. That means the kitchen does more than serve meals. It affects how people move, gather, entertain, and live.
A well-designed kitchen can make daily life easier.
A poorly planned kitchen can create frustration, even if the finishes are beautiful.
That is why kitchen design should begin with the right questions. Before selecting countertops, appliances, cabinet colors, or backsplash materials, homeowners should think carefully about how the kitchen needs to function.
The goal is not simply to design a kitchen that looks impressive.
The goal is to design a kitchen that adds value to everyday living.
Start With the Way Your Family Lives
Before choosing finishes, start with lifestyle.
Every family uses the kitchen differently. Some homeowners cook daily. Others entertain often. Some want a large island where children can eat breakfast, do homework, or gather after school. Others want a more refined kitchen that stays clean when guests are in the home.
The right kitchen design begins with honest questions.
How often do you cook?
Do multiple people cook at the same time?
Do you host large gatherings?
Do you want guests gathered around the island?
Do you need a large pantry?
Do you want a separate prep space?
Do you use small appliances every day?
Do you want the kitchen connected to outdoor living?
Do you prefer open-concept living, or do you want the kitchen slightly more defined?
These answers shape the layout, storage, appliance placement, island design, lighting, and connection to the rest of the home.
A custom kitchen should not be designed around a trend.
It should be designed around the way you actually live.
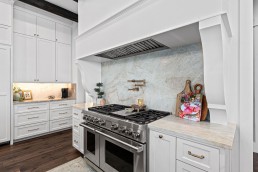
Choose a Kitchen Layout That Supports Daily Flow
Kitchen layout is one of the most important parts of custom home kitchen design.
A kitchen can have beautiful cabinetry, high-end appliances, and impressive countertops, but if the layout does not work, the space will never feel as good as it should.
A strong kitchen layout considers movement.
Where will groceries come in?
Where will food be stored?
Where will prep work happen?
Where will dishes be washed?
Where will cookware be kept?
Where will guests sit?
Where will traffic flow during gatherings?
Where will children or guests pass through without interrupting the cook?
In a custom home, the kitchen layout should be planned around real use. The relationship between the refrigerator, sink, cooktop, ovens, pantry, island, and dining area matters.
The kitchen should feel easy to move through.
It should not feel crowded when more than one person is cooking. It should not force guests into the main work zones. It should not make everyday tasks harder than they need to be.
Good design creates natural flow.
That flow adds everyday value.
Make the Kitchen Island Functional, Not Just Beautiful
The kitchen island is often one of the most used features in a custom home.
It can serve as prep space, seating, storage, serving space, homework space, and a natural gathering point. Because of that, the island should be designed with purpose.
A large island can be a strong feature, but size alone does not make it valuable.
The island needs to fit the room. It needs to allow comfortable movement around it. It needs to support the way the family will use the kitchen.
Some homeowners want seating for casual meals. Others want a clear prep area. Some want a prep sink, built-in outlets, deep drawers, an ice maker, beverage storage, or hidden storage on both sides.
The island should also be placed carefully.
If it blocks traffic between the refrigerator, sink, and cooking areas, it can become frustrating. If it is too far from the main work zones, it may not be as useful as intended.
A well-designed island works hard every day.
It should look beautiful, but it should also make life easier.
Plan Storage Before You Choose Finishes
Storage is one of the biggest factors in how a kitchen feels after move-in.
A kitchen may look clean and open when it is empty, but real life brings dishes, cookware, serving pieces, small appliances, pantry items, coffee supplies, cleaning products, school items, water bottles, and more.
Without proper storage, countertops can quickly become cluttered.
Custom cabinetry gives homeowners the opportunity to plan storage around the way they live.
Deep drawers can work well for pots and pans. Tray dividers can organize baking sheets. Pull-outs can make lower cabinets easier to access. Appliance garages can keep everyday items hidden but convenient. Dedicated drawers can be planned for utensils, spices, wraps, towels, and serving pieces.
The goal is not simply to add more cabinets.
The goal is to add the right storage in the right places.
When storage is planned well, the kitchen feels calmer, cleaner, and easier to use.
That is everyday value.
Walk-In Pantry, Butler’s Pantry, or Scullery: What Makes Sense?
Pantry design has become one of the most important conversations in luxury custom home kitchen planning.
A pantry is no longer just a small closet with shelves. Depending on the home and the family, it can become a major support space for the kitchen.
A walk-in pantry provides storage for food, small appliances, bulk items, serving pieces, and household supplies.
A butler’s pantry can be useful for staging food, storing glassware, serving drinks, or connecting the kitchen to the dining area.
A scullery or prep kitchen can provide even more function. It may include counter space, a sink, additional appliances, dishwashing, food prep space, and hidden storage. This can be especially valuable for homeowners who entertain often or want the main kitchen to stay clean and refined.
The right choice depends on the homeowner.
Some families need simple storage. Others need a working pantry. Others may benefit from a full prep space behind the main kitchen.
The key is to plan this early.
A well-designed pantry, butler’s pantry, or scullery can make the main kitchen more beautiful, more functional, and easier to maintain.
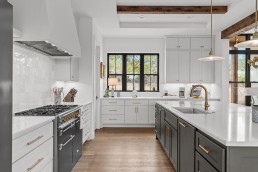
Select Appliances Around How You Cook and Entertain
Appliances should be chosen based on lifestyle, not just appearance.
A homeowner who cooks often may value a professional-style range, double ovens, built-in refrigeration, or additional prep space. A family that entertains may want an ice maker, beverage refrigerator, warming drawer, larger refrigerator, or second dishwasher.
Appliance choices affect more than convenience.
They affect the layout, cabinetry, electrical planning, ventilation, plumbing, and budget. That is why appliances should be considered early in the design process.
The most expensive appliance package is not always the best choice.
The right appliance package is the one that fits how the kitchen will actually be used.
For some families, that may mean professional cooking equipment. For others, it may mean practical daily convenience, better storage, and appliances placed exactly where they make sense.
Good appliance planning helps the kitchen work smoothly.
If you are still evaluating land or preparing to build on property you already own, our guide to building on your lot is a helpful next read.
Connect the Kitchen to Dining, Living, and Outdoor Spaces
In many Texas Hill Country custom homes, the kitchen is designed to connect with the main living area, dining space, and outdoor living.
That connection can make the home feel larger, warmer, and more inviting.
But open-concept design still needs thoughtful planning.
Sightlines matter. Ceiling transitions matter. Furniture placement matters. Lighting matters. Noise, privacy, and traffic flow should all be considered.
A kitchen that opens to the great room should look beautiful from multiple angles. It should feel refined when guests are gathered nearby, but still function well when meals are being prepared.
Connection to outdoor living is especially important in the Texas Hill Country.
If the kitchen opens to a covered patio, outdoor kitchen, pool area, or view, the design should make that transition feel natural. Door placement, serving flow, shade, sun exposure, and patio access should all be considered.
Indoor and outdoor living should feel connected, not forced.
When the kitchen supports both everyday life and entertaining, the entire home becomes more enjoyable.
Use Lighting to Make the Kitchen More Functional
Lighting can completely change how a kitchen feels and functions.
A strong kitchen lighting plan usually includes several layers.
Recessed lighting provides general light.
Pendant lighting can define the island.
Under-cabinet lighting supports prep work.
Decorative fixtures add warmth and character.
Natural light from windows can make the kitchen feel more inviting throughout the day.
Each layer has a purpose.
Good lighting makes cooking easier, improves the mood of the room, and helps showcase materials, cabinetry, countertops, and architectural details.
Lighting should be planned early, not added at the end.
The best kitchen lighting feels natural, useful, and beautiful.
Balance Luxury Design With Timeless Value
Luxury kitchen design should feel personal, refined, and lasting.
Cabinet color, wood tones, countertops, backsplash, hardware, lighting, and flooring all contribute to the overall feel of the kitchen. These details matter because the kitchen often sets the tone for the rest of the home.
But because the kitchen carries so much long-term value, it is wise to balance personal style with timeless design.
That does not mean the kitchen should be plain.
It means the major design choices should have lasting appeal.
Quality cabinetry, thoughtful proportions, natural materials, strong lighting, durable surfaces, and a clean layout tend to age well. More personal elements can be added through hardware, light fixtures, furniture, decor, or accent materials.
The goal is to create a kitchen that feels custom without becoming too trendy too quickly.
A well-designed kitchen should still feel beautiful years from now.
Design for Durability, Maintenance, and Resale
A kitchen is a working space.
It needs to handle daily use, spills, heat, cleaning, children, guests, and real life.
That is why durability and maintenance should be part of the design conversation.
Countertops, flooring, cabinetry finishes, backsplash materials, sinks, faucets, and hardware all have different maintenance expectations. Some materials require more care. Others are more forgiving.
The right choice depends on how the homeowner lives.
A family with children may want different surfaces than a homeowner who entertains occasionally. Someone who cooks daily may prioritize performance. Someone who wants a showpiece kitchen may prioritize dramatic materials and visual impact.
There is no single right answer.
The best answer is the one that fits the way the home will actually be used.
Resale value should also be considered.
A custom home should feel personal, but major kitchen decisions should still make sense long-term. A timeless layout, good storage, quality materials, and practical flow can help protect the home’s value without removing the homeowner’s personal style.
Small Kitchen Details That Make a Big Difference
Some of the best kitchen decisions are not always the most obvious.
Outlet placement.
Trash and recycling location.
Spice storage.
Coffee station.
Drawer organization.
Charging areas.
Pet feeding space.
Paper towel location.
Cleaning supplies.
Water filtration.
Serving storage.
Access from the garage.
Space for small appliances.
A place for everyday mail, keys, or family items.
These details may seem small during design, but they make a major difference once the home is lived in.
A custom kitchen should reduce friction.
It should make ordinary routines easier.
That is where everyday value is created.
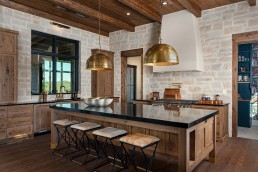
Build a Kitchen Around Everyday Living
A luxury kitchen should be beautiful.
But it should also be livable.
It should support quiet mornings, family dinners, holiday gatherings, everyday meals, and the practical rhythm of the household. It should feel refined without feeling fragile. It should be impressive without being inconvenient.
The best kitchens are not designed only for special occasions.
They are designed for real life.
When the layout, storage, lighting, appliances, materials, pantry planning, and indoor-outdoor connection are planned with intention, the kitchen becomes more than a feature.
It becomes one of the most valuable parts of the home.
Your kitchen should be designed around how you live, gather, cook, and enjoy your home every day.
Let’s Start the Conversation
Whether you already have land or are just beginning, we are here to help you take the next step toward your custom home.
