
Your mother may want to join you for Sunday supper and still have a table of her own where she can invite a friend for lunch. Your college-age daughter may be happy to live at home while she finishes school, especially if she can come in after a late shift and make dinner without waking the house. Both are good reasons to consider a casita when designing a custom home in the Texas Hill Country.
The question is how much of daily life you want to share. An attached suite can put family a few steps from your kitchen. A detached casita can give someone a front door, a kitchen, and a daily routine of their own. An overnight guest might enjoy either arrangement. For someone who lives there, the difference shows up every day.
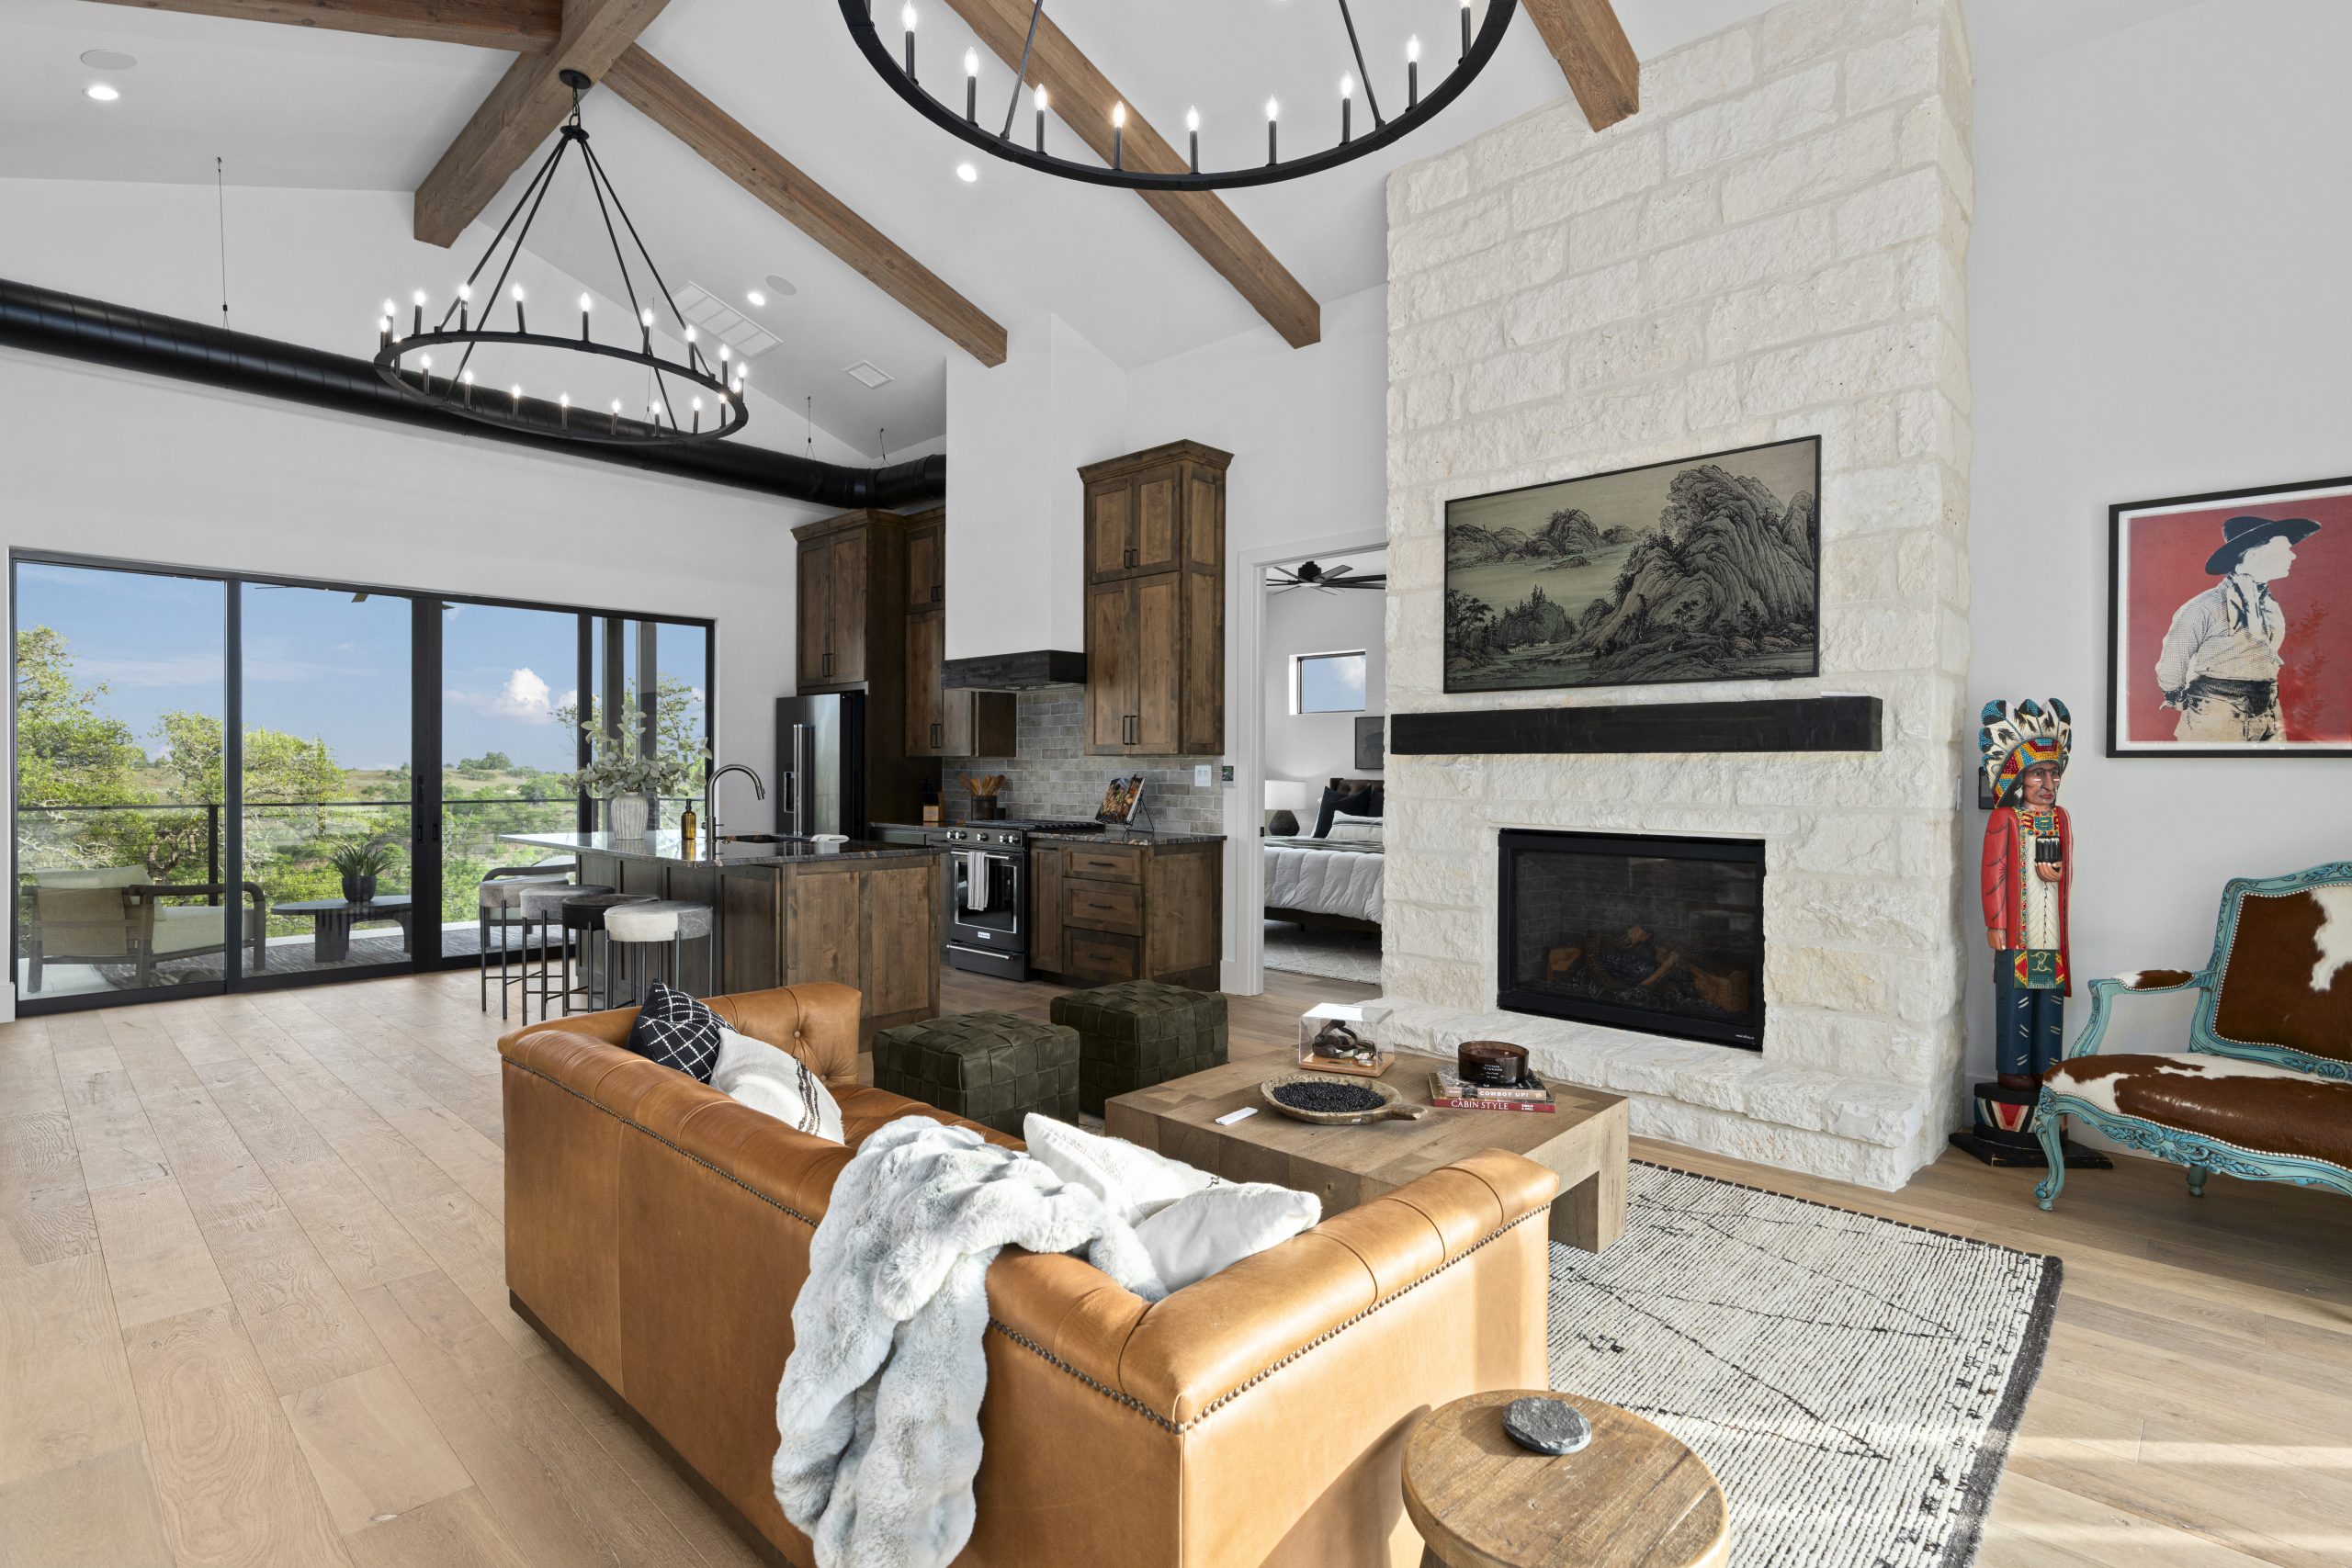
What makes a mother-in-law suite feel like home?
If a parent may move in, start with what they love about the home they have now. Maybe your mother wants a kitchen window over the sink and room for the oak table she’s owned for thirty years. Draw that table into the plan. It may tell you more about the space she needs than a target square footage ever could.
For a parent who enjoys cooking and having company, a casita with a kitchen and sitting room offers a place to host. If you expect to share most meals, an attached in-law suite with a private bath, a coffee counter, and a door to the porch may suit everyone better. Walk the route from the car with a bag of groceries in mind, then picture the trip to the main house on a rainy evening. On a sloping Hill Country lot, those two walks can settle the question.
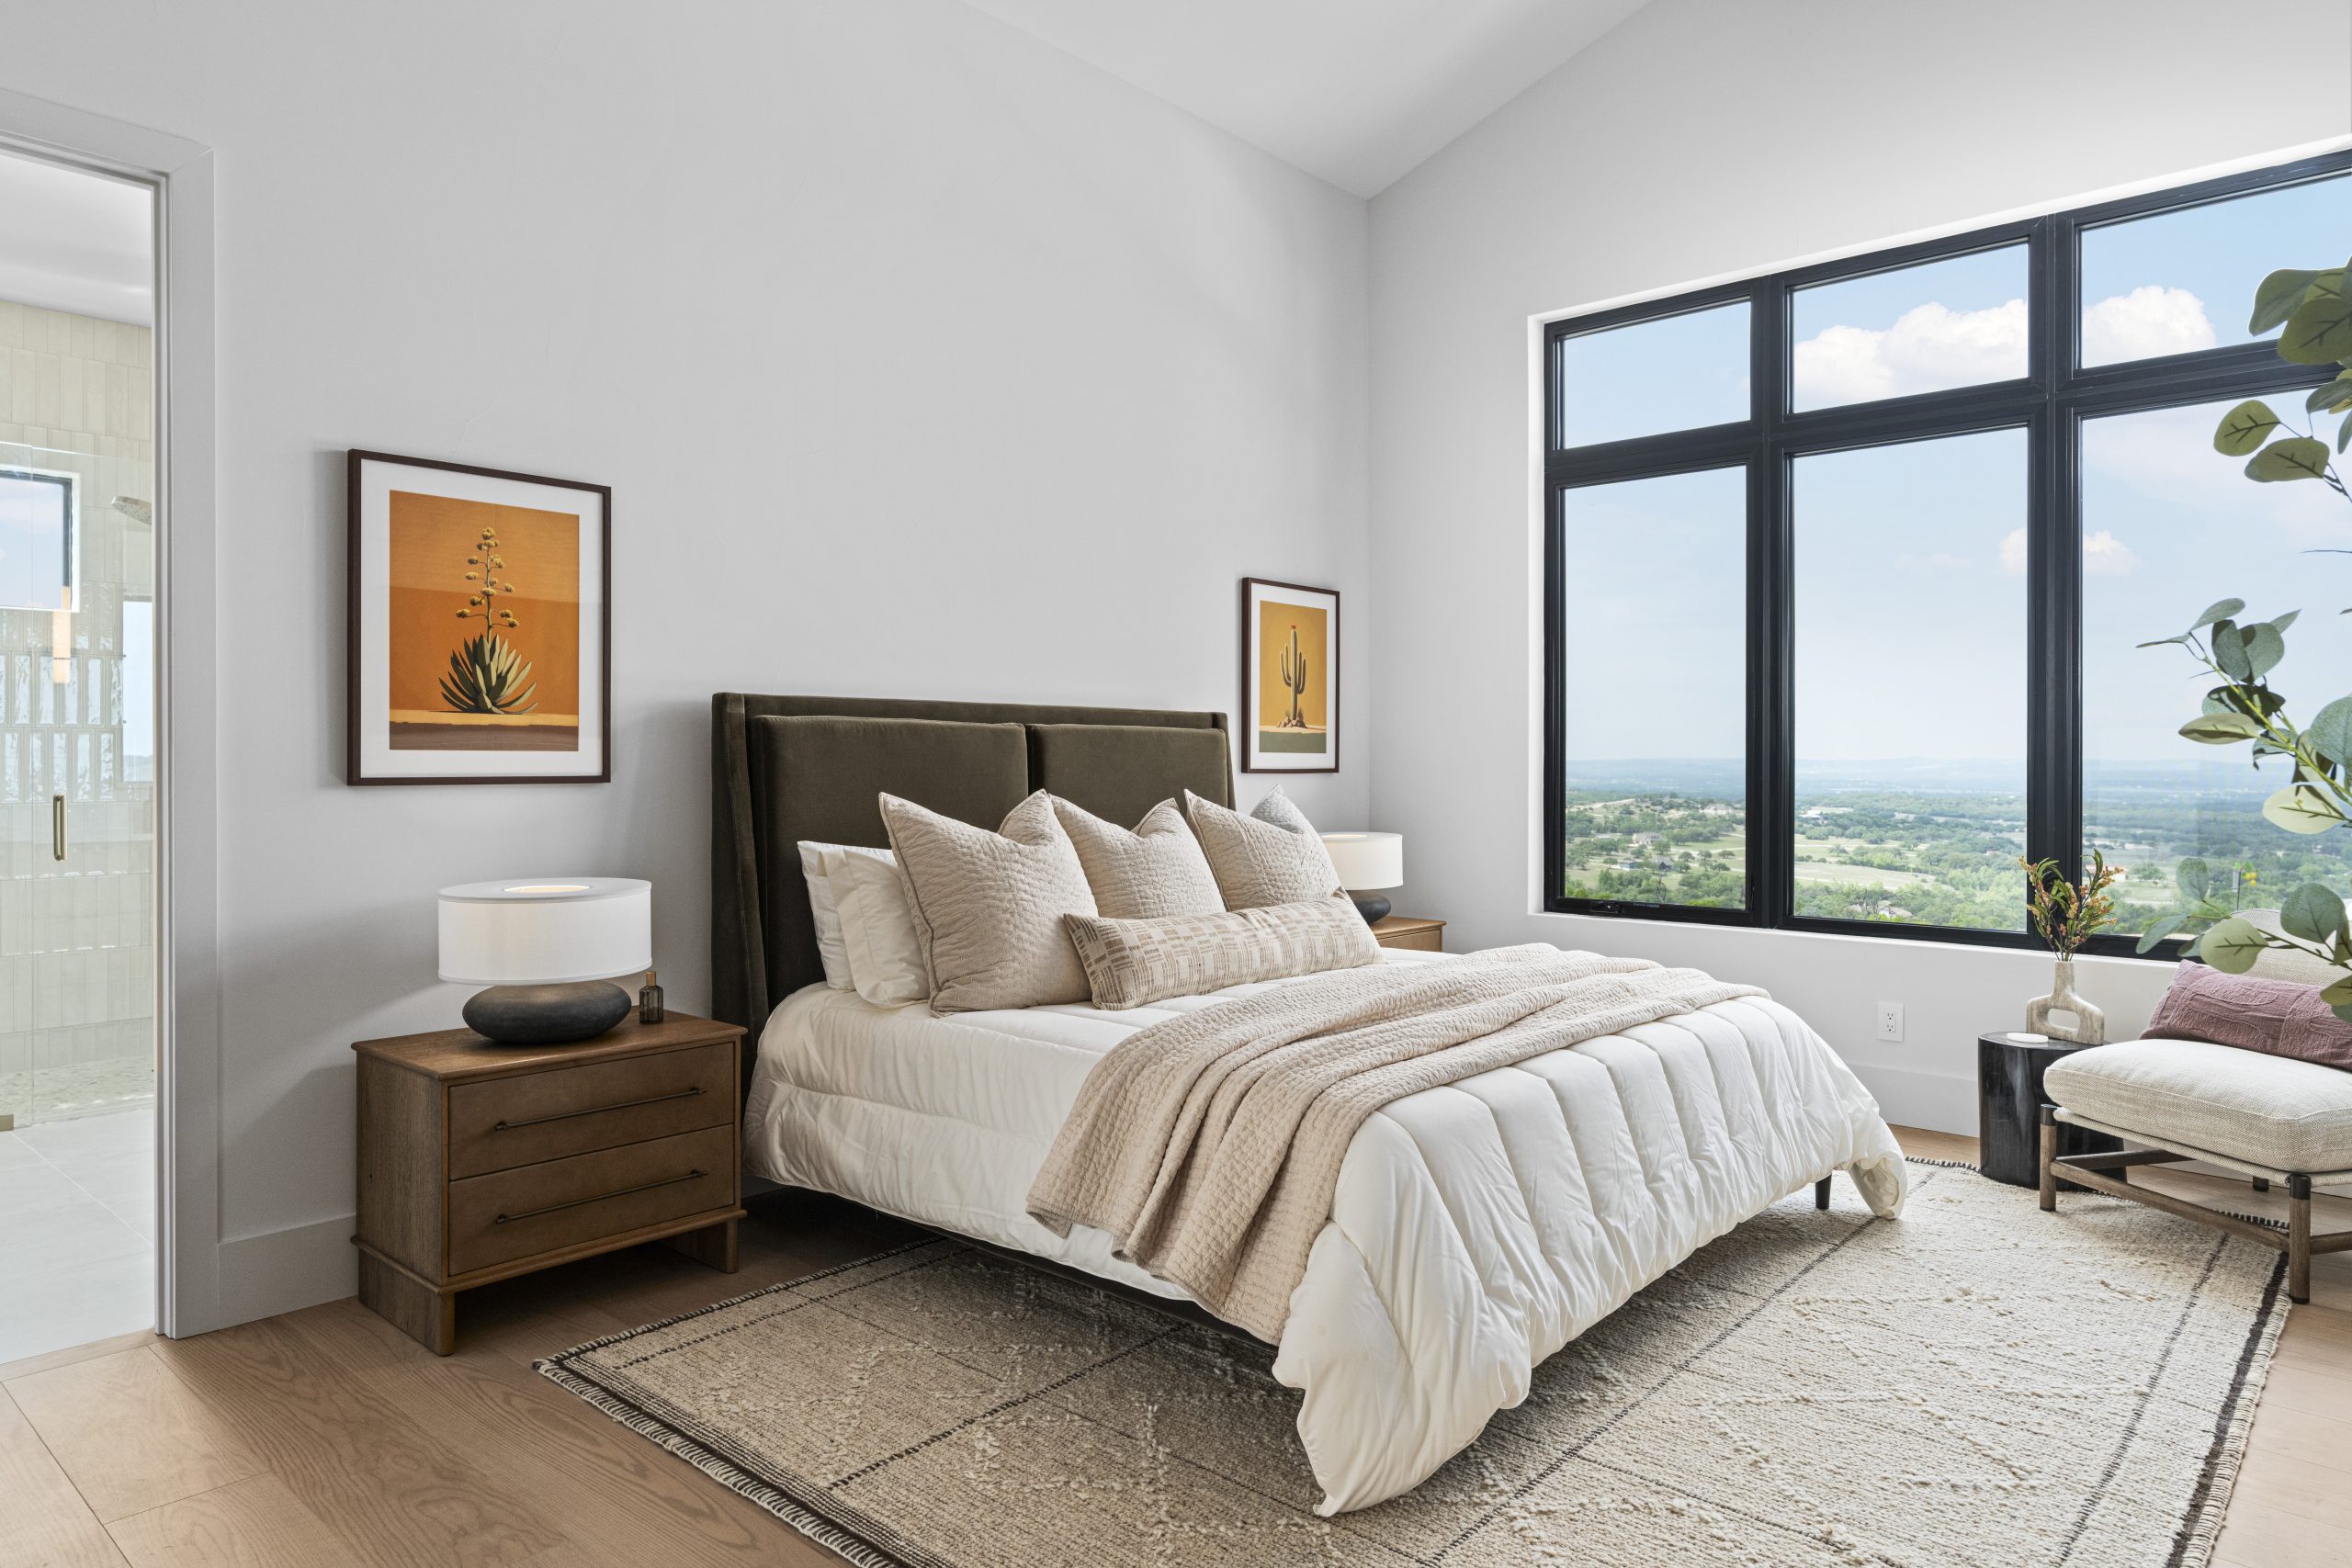
A place of their own during college and after
A college-age child has a different schedule from the rest of the household. A private entrance near parking gives them the freedom to come and go. If the suite shares a wall with the main house, consider what’s on the other side of the desk or television. A closet between the two living spaces can be a better neighbor than someone’s headboard.
A summer at home might call for a desk, a small refrigerator, and access to the family laundry. Living there through a degree or a first job changes the brief. A place to cook a real meal, wash clothes, and have a friend over makes the space work as a first home. A sitting area with room for a small table can serve a student today and become a parent’s favorite lunch spot down the road.
A shared roof or a separate front door?
In one home we built in Blanco, the owners chose both layouts. From the second primary suite, a parent could join the family for breakfast in slippers without stepping outside. Across the property, the casita has its own kitchen and a shuffleboard table. There’s room to host dinner and play one more game after the rest of the household turns in. See both spaces in the floor plan and photos.
Before committing to a layout, ask your builder to compare the two options on your property. A detached casita brings a separate foundation, roof, utility connections, and a path back to the house. An attached suite might occupy the part of the main home with the best light or easiest entry. If your community has deed restrictions, check what they allow for a second structure and kitchen while you still have options on paper.
Who might call this space home over the next ten years?
If you’re planning a Hill Country custom home, tell Brad Moore Builders where you’re looking to build and how your family hopes to live there. We’d be glad to look at an attached suite and a casita with your family and your land in mind.
Early conversations welcome
You don’t need every answer to begin.
Whether you have land, a few ideas, or questions about where to start, we can help you understand the next step toward your custom home.
Your story. Your home.
Your story deserves a home of its own.
Tell us about the way you live, what matters to you, and where you hope to call home. We’ll help you explore what comes next.
Custom homes throughout the Texas Hill Country.
Your next step
Let’s talk about what comes next.
You do not need every answer before we meet. Whether you have land and plans or are still exploring the possibilities, we can help you understand the next step toward your custom home.
Custom homes throughout the Texas Hill Country.

Inspired by what you see?
Let’s explore what home could look like for you.
The homes you’ve seen began with a conversation. Share your ideas, your priorities, and the details that would make a home feel like yours.
