
The first guests arrive while something’s still in the oven. Someone sets a pie on the kitchen island, the kids head toward the fireplace, and an out-of-town guest asks where to put their suitcase. In those first few minutes, you can feel how well your home works for a gathering.
When you’re designing a custom home in the Texas Hill Country, think through how holiday hosting will work from the first arrival to the last overnight guest. Think about where friends will set down their drinks, how dinner will make it to the table, and what it will feel like for overnight guests to wake up before everyone else. Those moments can help you make decisions you’ll appreciate all year.
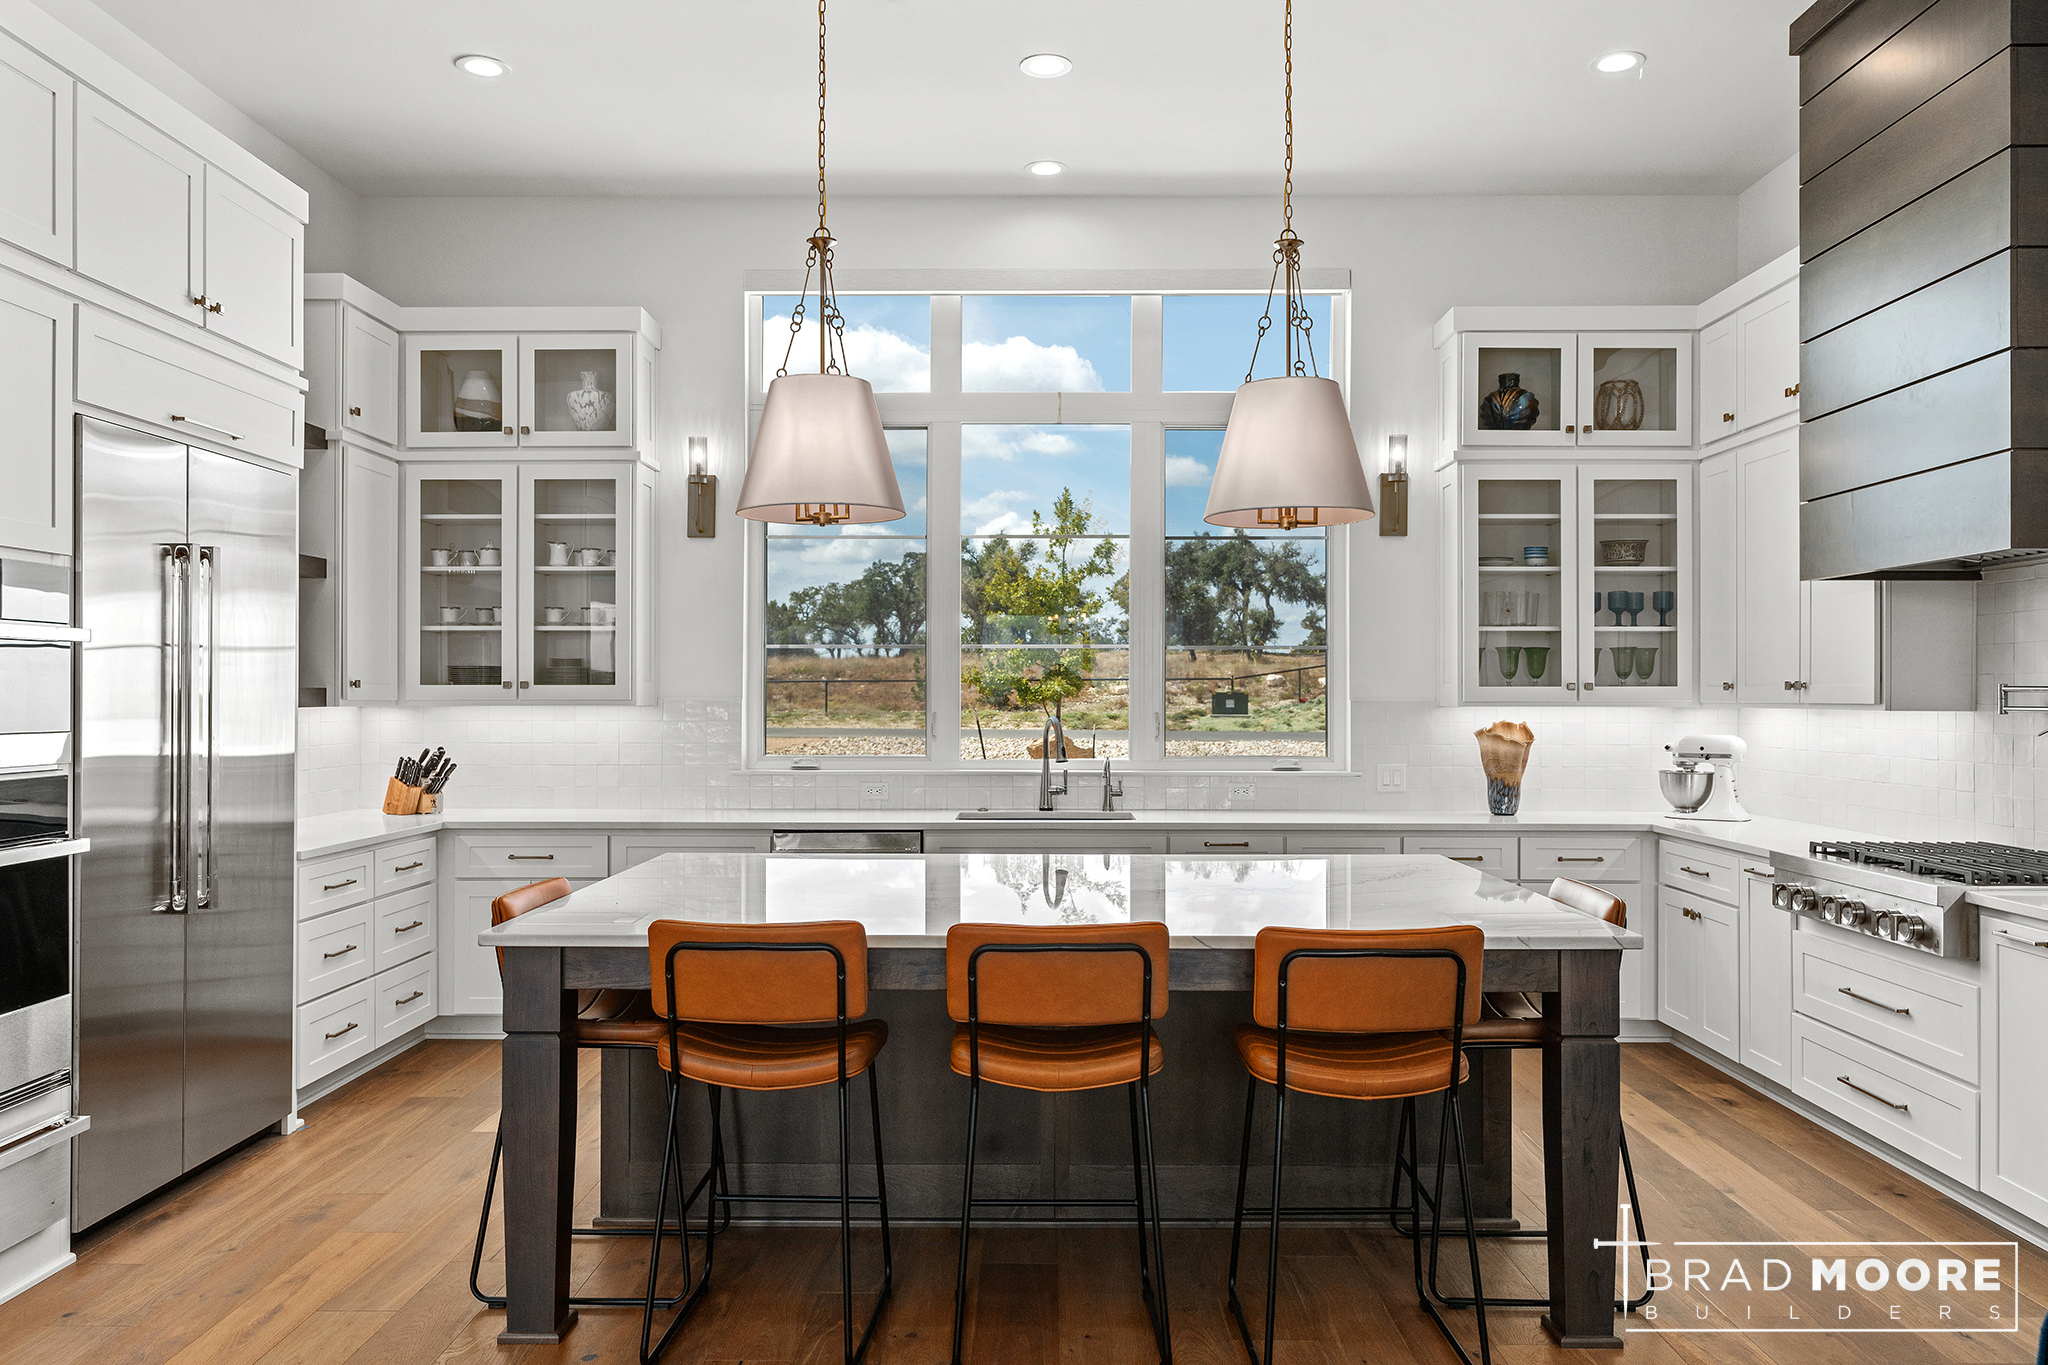
Give the Kitchen Island a Job
At a holiday party, the island might hold appetizers, give someone a place to pull up a stool, and serve as the last stop for dishes headed to the table. If you like to cook while people are over, think about which side of the island guests will naturally gather on. Seating or a serving area on the living-room side lets everyone stay in the conversation while you move between the sink, range, and refrigerator.
A beverage station near the edge of the kitchen can make just as much difference as a bigger island. Guests can refill a drink or help themselves to coffee while you’re getting dinner out of the oven. If you often host buffet-style, picture the path from the serving dishes to the table before settling on the layout.
Make Room for the Meal You Actually Serve
A separate formal dining room may be lower on your wish list these days, but it’s still worth planning where everyone will sit for a holiday meal. An open dining area next to the kitchen can feel just right for weeknight dinners and still fit an extended table when family comes to town.
Look at the floor plan with the table fully extended and the chairs pulled out. Can someone carry a platter from the kitchen while everyone is seated? Can guests still walk through to the living room or patio? A little extra clearance can make the difference between comfortably seating twelve and asking half the table to scoot in every time someone gets up.
Guest Bedrooms and Bathrooms That Welcome Visitors
A guest bedroom earns its keep after the party winds down. If you often host overnight visitors, consider placing the room away from the main gathering space so someone can turn in early while the rest of the family stays up. A place to open a suitcase, an outlet near the bed, and a clear path to the bathroom make it easier for guests to settle in.
Bathroom placement matters for the party itself, too. A powder room off a short hallway gives dinner guests an easy place to freshen up. If overnight visitors will share a bathroom, a little counter space and enough hooks for towels can make a busy morning easier. For family members who have trouble with stairs, a main-level guest room near a full bath can make a weekend visit much more comfortable.
Give People Somewhere to Go After Dinner
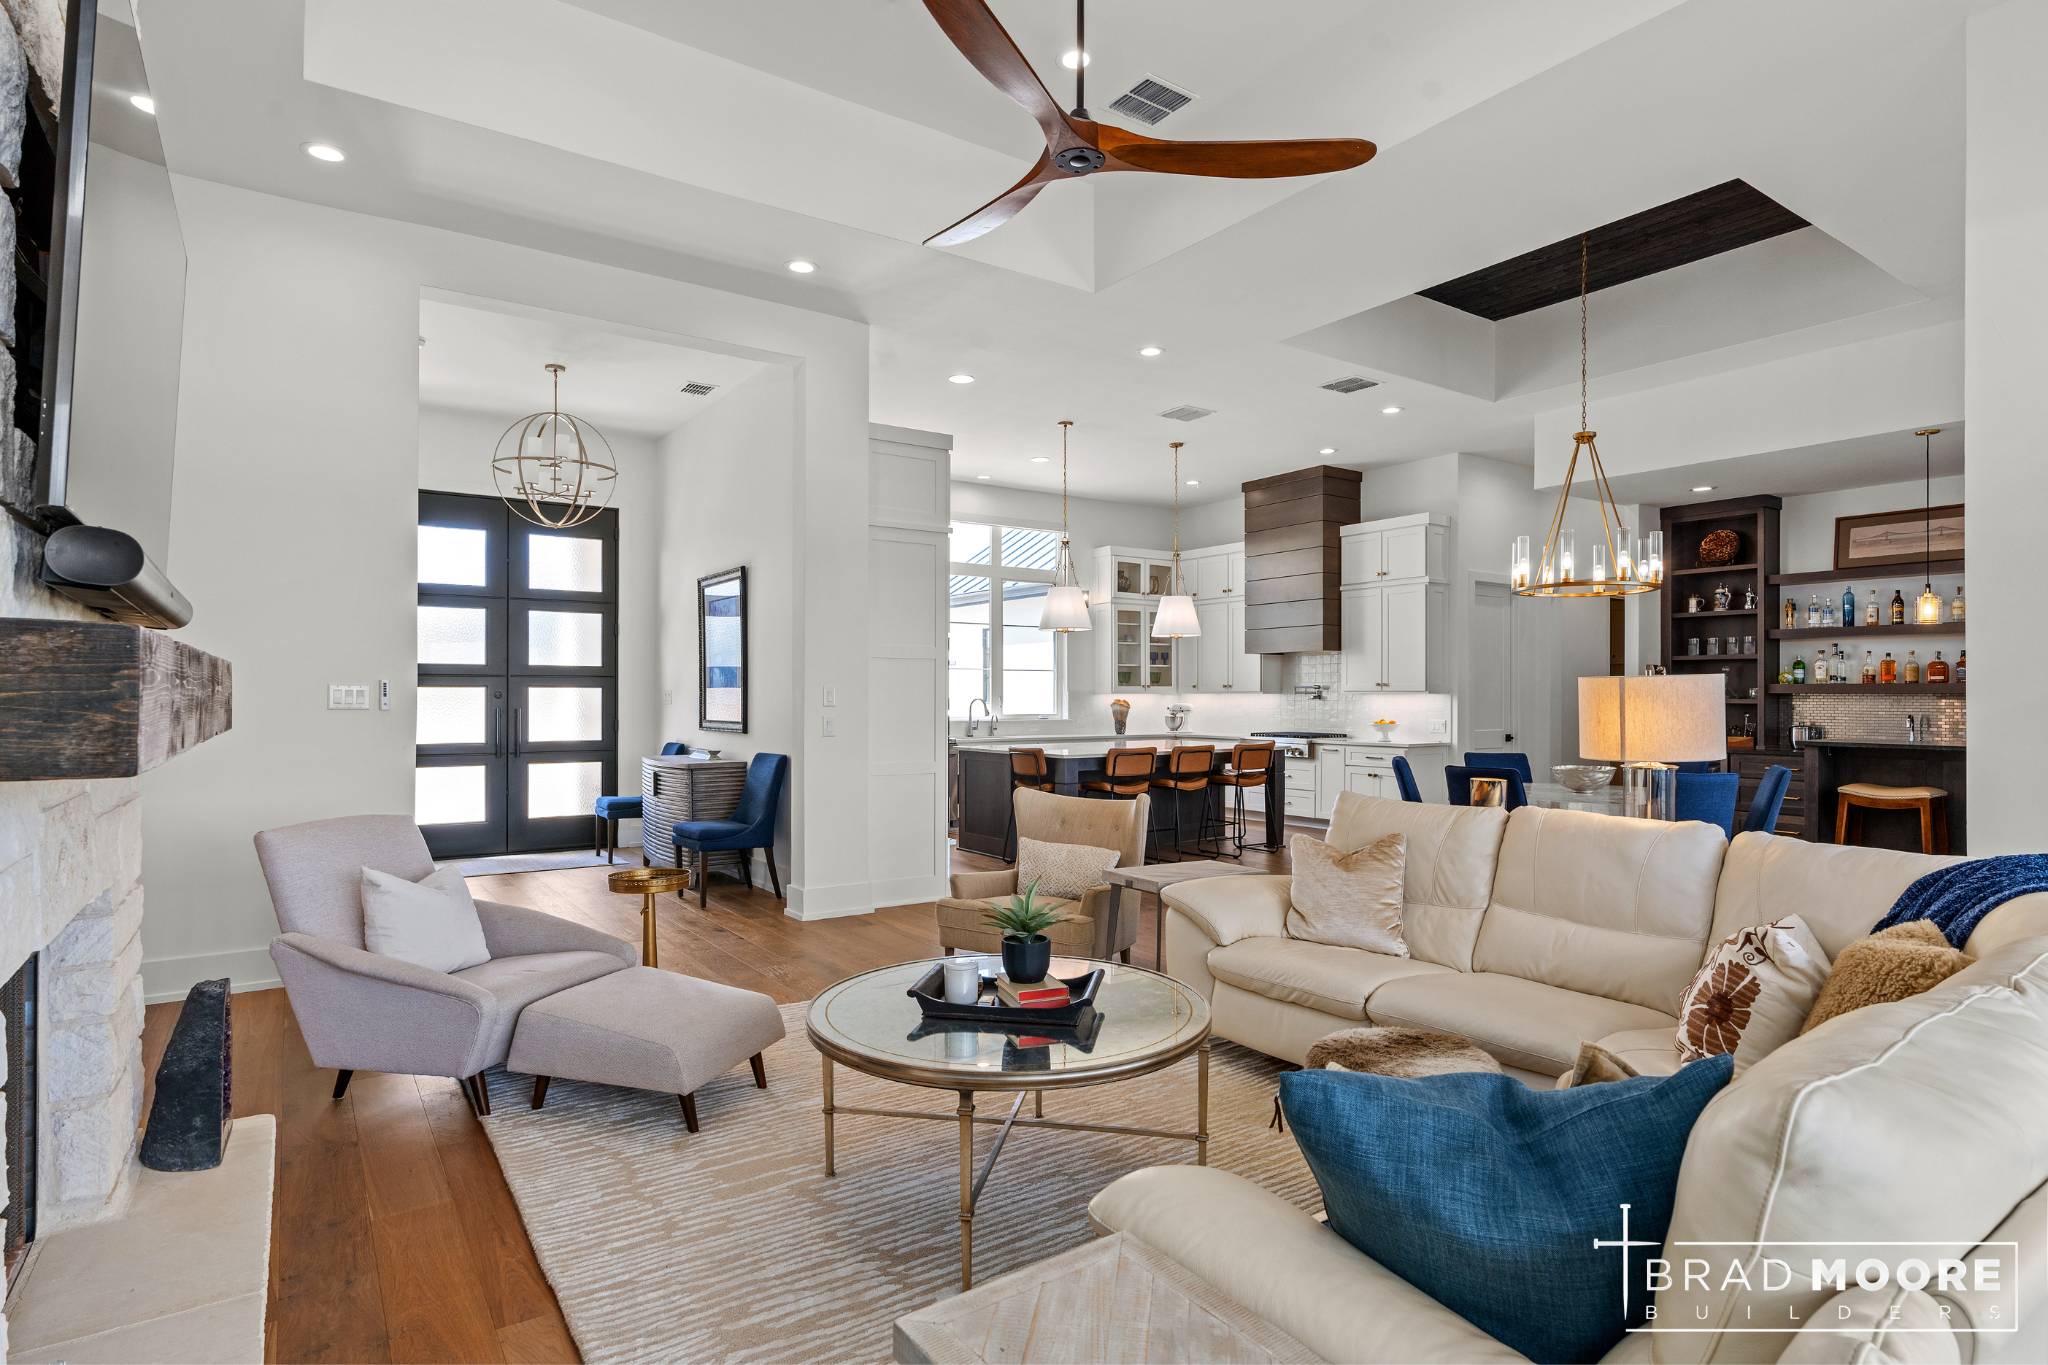
Some guests will linger at the table. Others will want to settle by the fire or step outside for a few minutes. In the living room, think about how the furniture will sit around the fireplace. A pair of chairs angled toward the sofa gives people a place to talk over coffee while others come and go.
When the Texas Hill Country weather allows, a covered patio off the kitchen or dining area makes it easy to carry dessert outside or gather around an outdoor fireplace. Plan the lighting and seating along with the patio itself. A well-lit route back inside and a few places to set down a mug help the space feel like part of the party.
True Custom. Your Home. Your Way.
Before you finalize your floor plan, picture one real gathering you’d love to host. Maybe it’s a big family dinner with relatives staying through Sunday, or an open house with friends dropping by all evening. Walk through it from the first knock at the door to the first cup of coffee the next morning. You’ll see where an extra few feet would help, which rooms should connect, and where a quiet corner would be welcome.
At Brad Moore Builders, we help you shape a custom home around your land, your priorities, and the way you want to live. Holiday traditions and visits from the people you love deserve a place in that conversation from the beginning.
Explore our custom home gallery and learn about our building process. Ready to plan a home with room for your favorite gatherings? Tell us about your custom home ideas.
Early conversations welcome
You don’t need every answer to begin.
Whether you have land, a few ideas, or questions about where to start, we can help you understand the next step toward your custom home.
Your story. Your home.
Your story deserves a home of its own.
Tell us about the way you live, what matters to you, and where you hope to call home. We’ll help you explore what comes next.
Custom homes throughout the Texas Hill Country.
Your next step
Let’s talk about what comes next.
You do not need every answer before we meet. Whether you have land and plans or are still exploring the possibilities, we can help you understand the next step toward your custom home.
Custom homes throughout the Texas Hill Country.
Inspired by what you see?
Let’s explore what home could look like for you.
The homes you’ve seen began with a conversation. Share your ideas, your priorities, and the details that would make a home feel like yours.
