
Brad Moore Builders · Blanco, Texas
A closer look at home.
The rooms, materials, and details of the Blanco home.
Rooted in the Texas Hill Country, this home blends refined Western heritage with modern architecture and quiet luxury. Natural stone, wood, and leather bring the landscape inside, while every space was designed to welcome friends, children, and grandchildren to gather and stay awhile. The result feels like a high-end resort, where coming home is like being on vacation every day.



Explore the layout
The Blanco floor plan.
Main level · Second floor · Casita
Two main-level primary suites, a attached greenhouse, upstairs spaces, and a separate casita create a home with room for gathering and retreat.
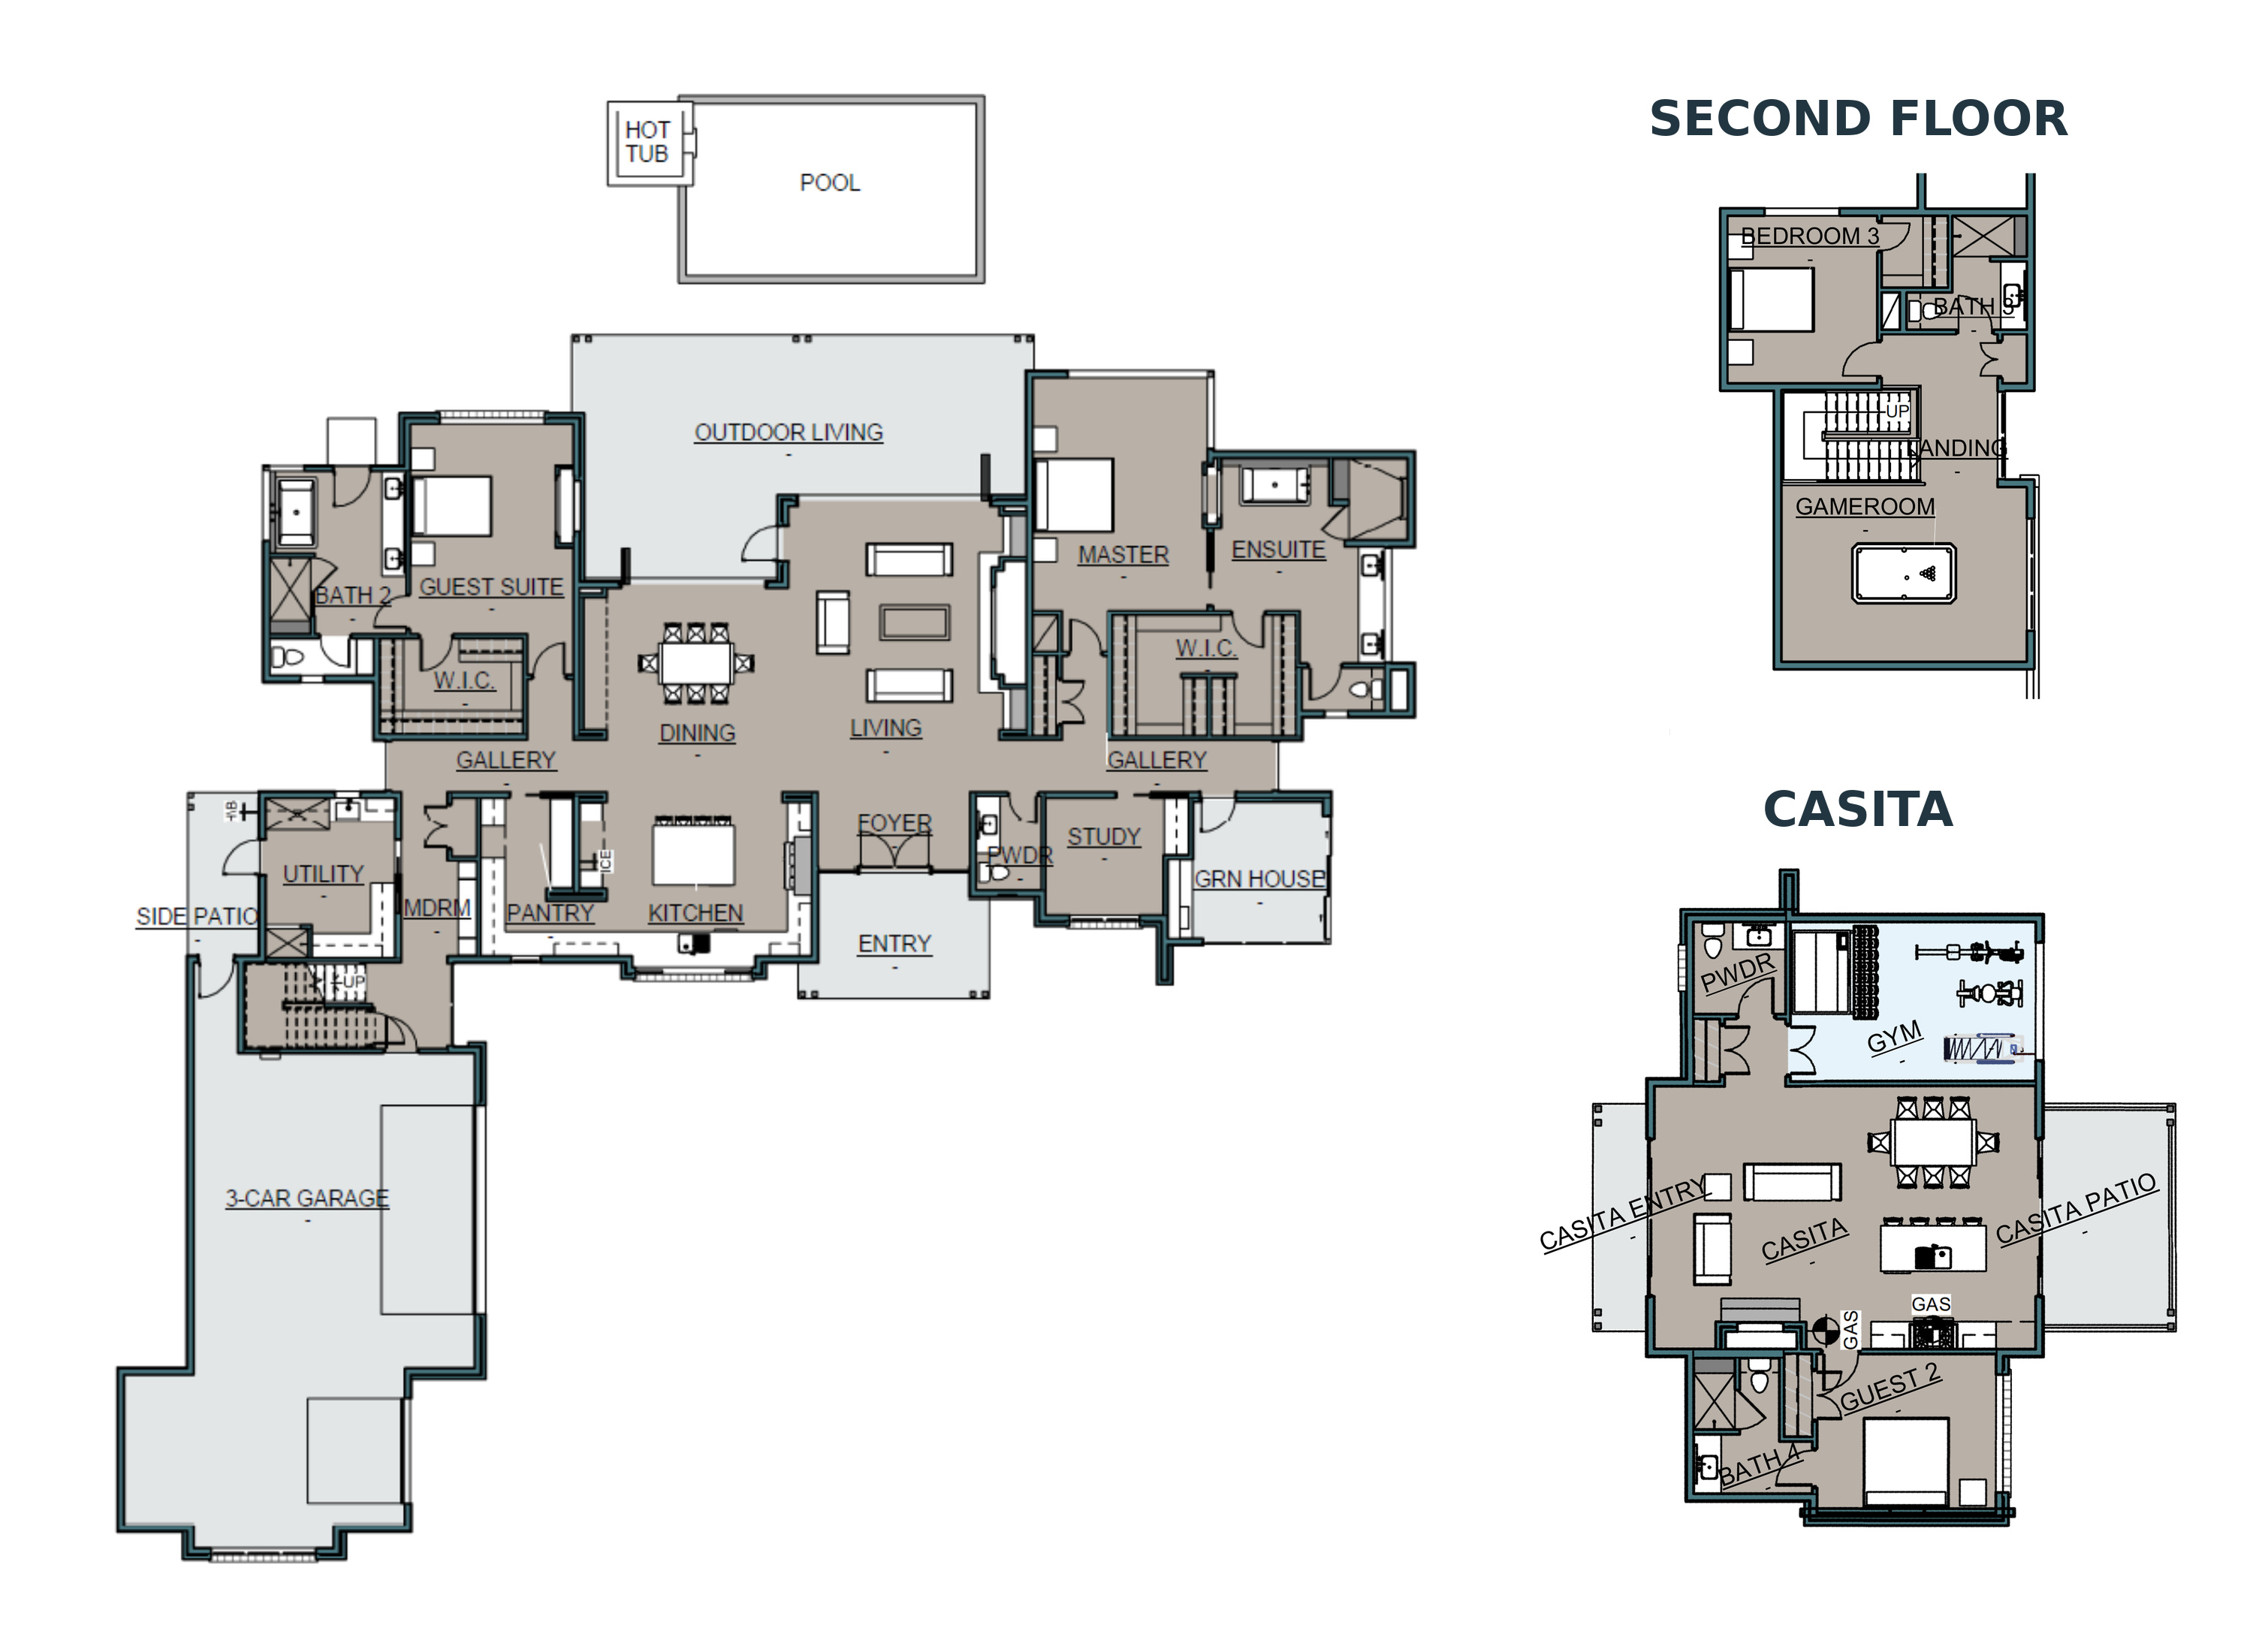
The Blanco Home
Kitchen
A space to gather

 View Interior Design Boards ↗
Ashley Cartier Interiors · Kitchen
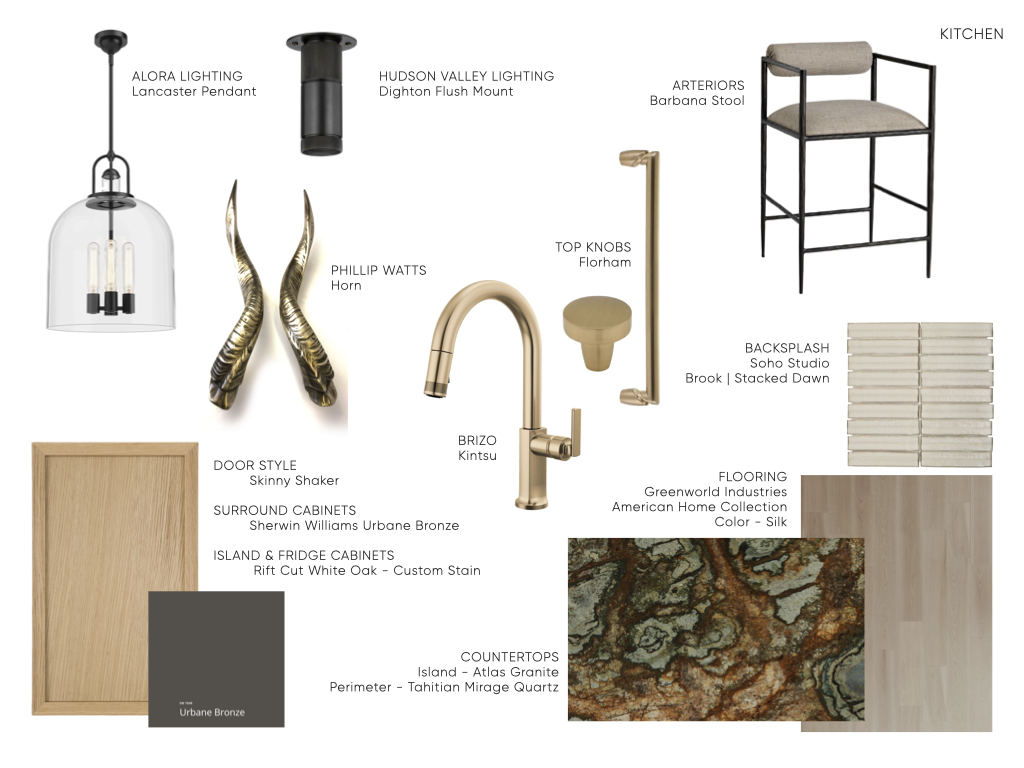
Conceived around a single showstopping element, this kitchen began with slabs of Atlas granite, a stone whose rich, earthen colors celebrate the natural beauty of the land. Finished with a thick mitered waterfall edge, the island commands the room and sets the palette for the entire home. Custom horn pulls on the paneled refrigerator bring the homeowners’ ranch heritage into the heart of the house.
The Blanco Home
Living Room
The heart of the home
 View Interior Design Boards ↗
Ashley Cartier Interiors · Living Room
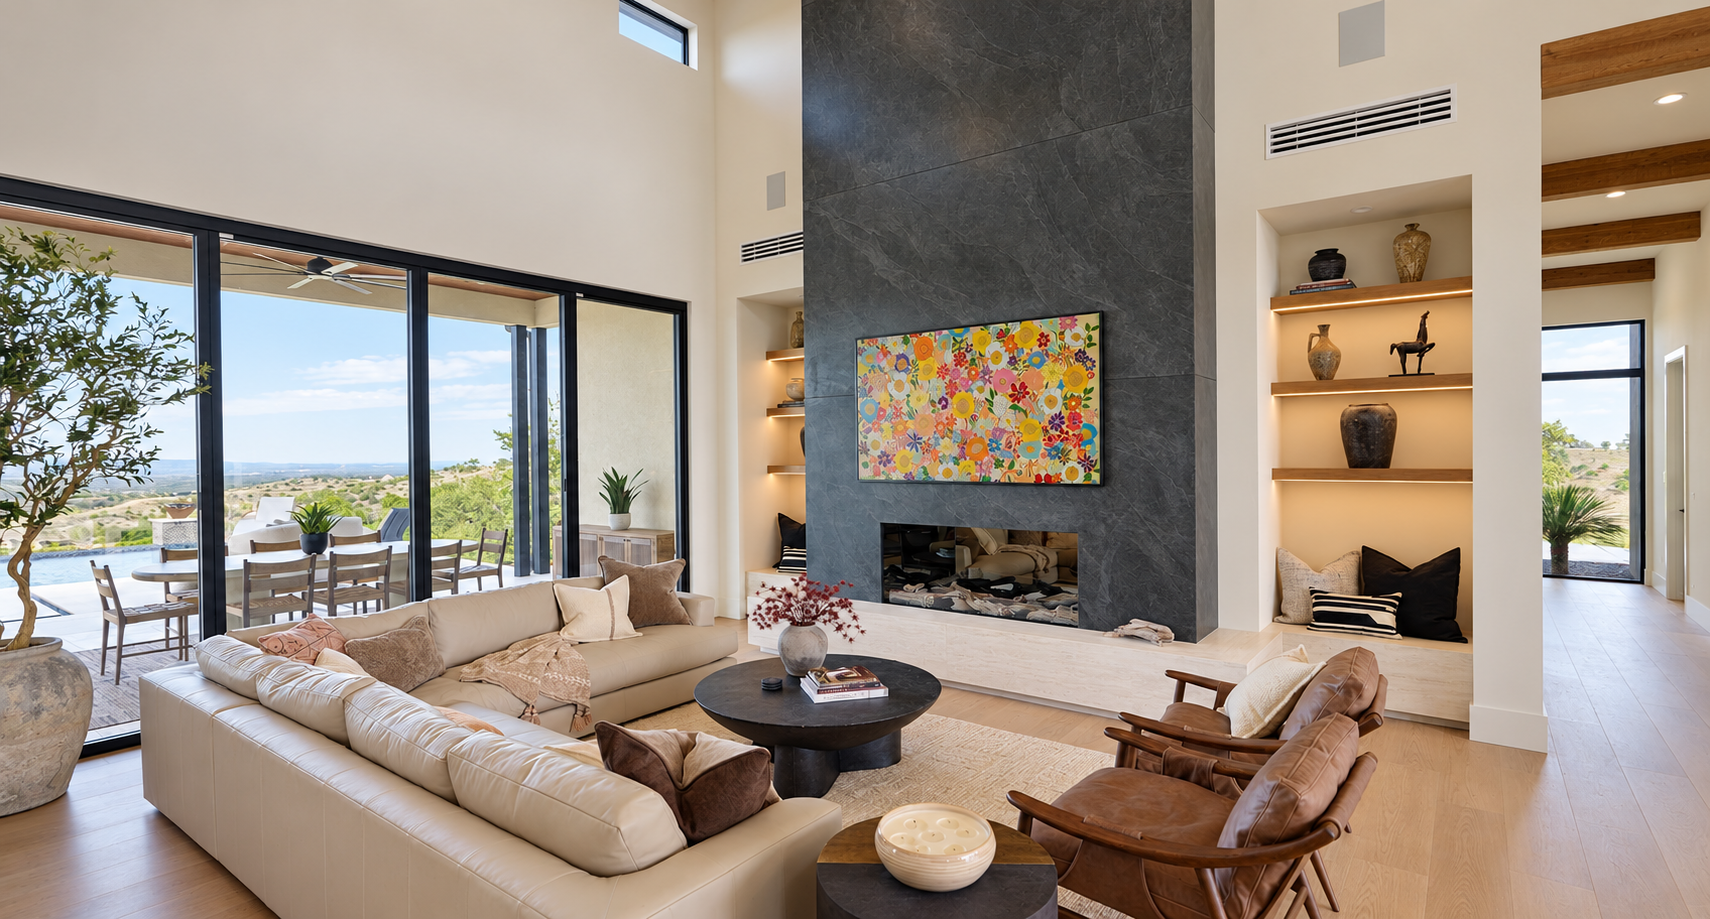
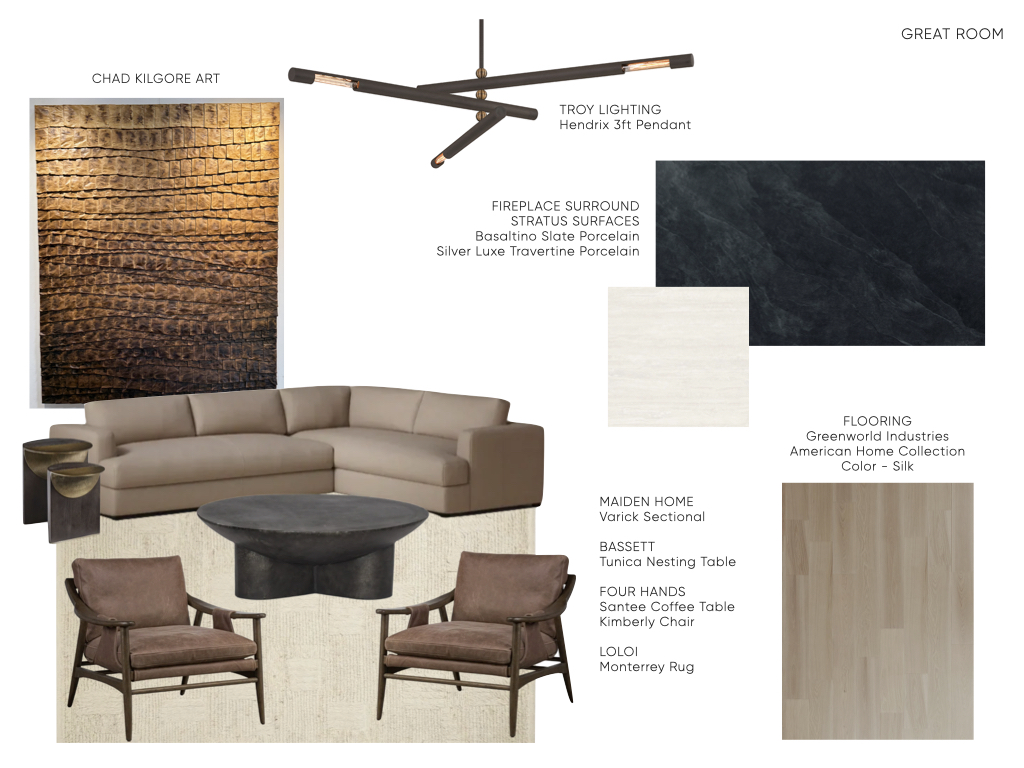
Framed by sweeping Hill Country views, the great room was designed to let the landscape take center stage. A floor-to-ceiling fireplace in slate-inspired porcelain anchors the space with quiet drama, grounded by a travertine hearth that doubles as extra seating when family gathers. Supple leather, layered textures, and a sculptural piece by artist Chad Kilgore add warmth without competing with the view beyond.
The Blanco Home
Dining
Everyday moments, beautifully framed

 View Interior Design Boards ↗
Ashley Cartier Interiors · Dining
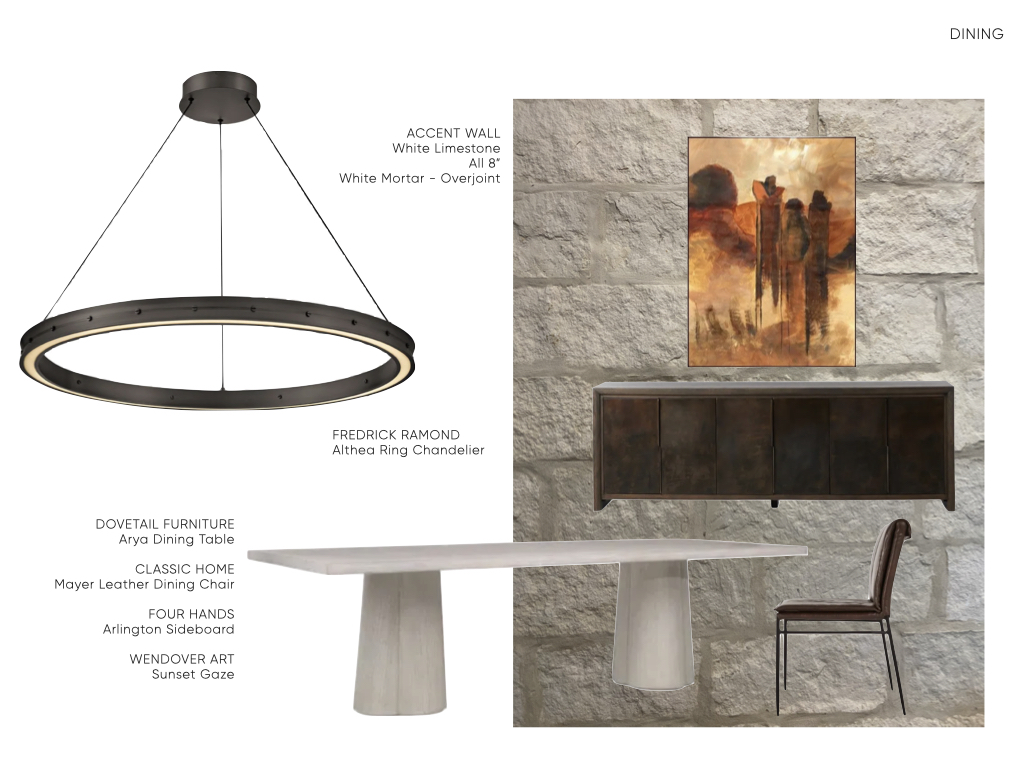
Designed for long dinners with family and friends, the dining room carries the home’s white limestone indoors, creating a seamless connection to the outdoor living spaces just beyond the glass. Rich leather seating for eight, a sculptural ring chandelier, and a sunset-hued statement piece balance Hill Country warmth with the clean lines of the architecture. Every element invites guests to settle in and stay long after the meal is over.
The private spaces
Room to retreat.
Explore the primary suites and the details that make each feel personal.
The Blanco Home
Primary Suite
A personal retreat

 View Interior Design Boards ↗
Ashley Cartier Interiors · Primary Suite
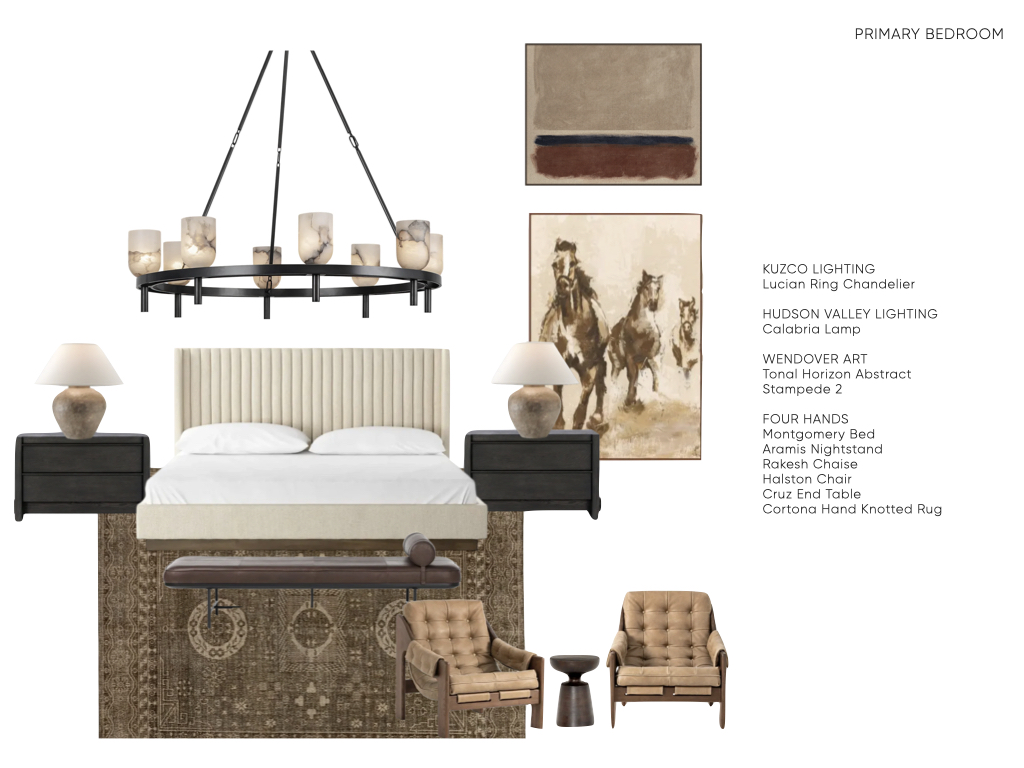
Designed as a private retreat, the primary bedroom captures the feeling of a luxury resort suite, with corner windows that frame sweeping Hill Country views. A tufted leather sitting area invites slow mornings and quiet evenings, while a stampeding horse painting offers a tribute to the homeowners’ ranch heritage. Soft alabaster light, a warm wood ceiling, and layered natural linens create a calm, restful sanctuary to return to at the end of every day.
The Blanco Home
Primary Bath
A quiet moment, thoughtfully detailed

 View Interior Design Boards ↗
Ashley Cartier Interiors · Primary Bath
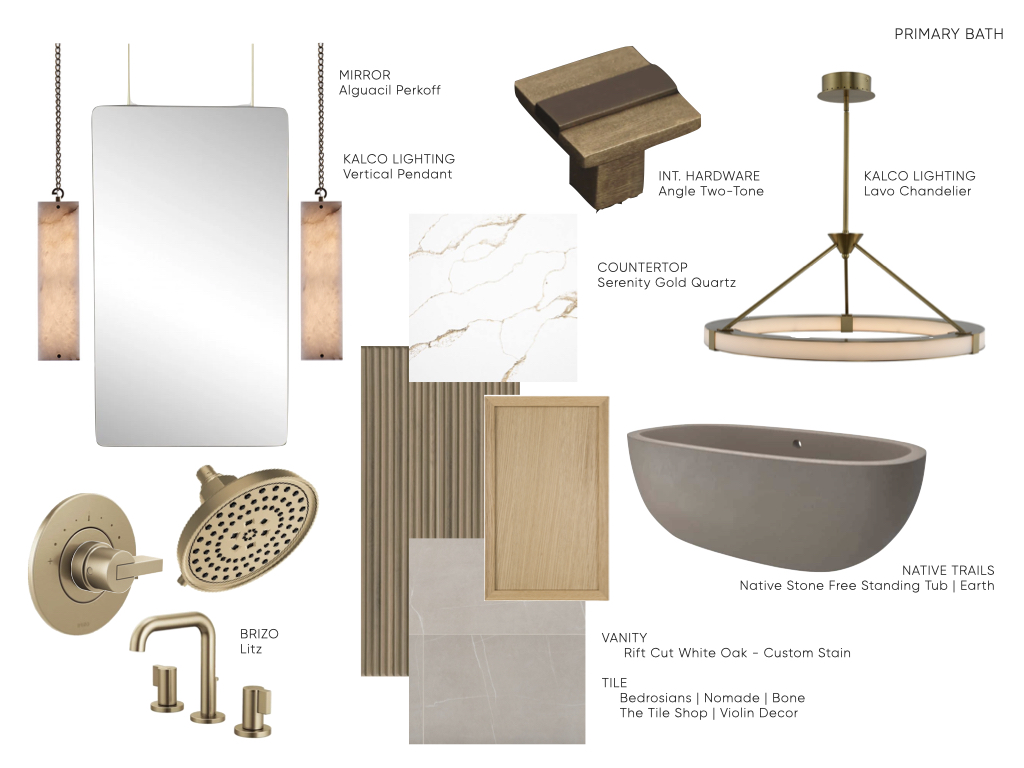
Inspired by the world’s finest spas, the primary bath was designed to turn everyday routines into a moment of escape. Rather than mixing materials, we carried a single tile throughout in varying textures, a quiet layering that gives the space its high-end, resort feel. To honor the expansive window behind the vanity, we sourced custom mirrors from England and suspended them from the ceiling to preserve both the light and the view.
The Blanco Home
Second Primary Suite
Another space to unwind
 View Interior Design Boards ↗
Ashley Cartier Interiors · Second Primary Suite
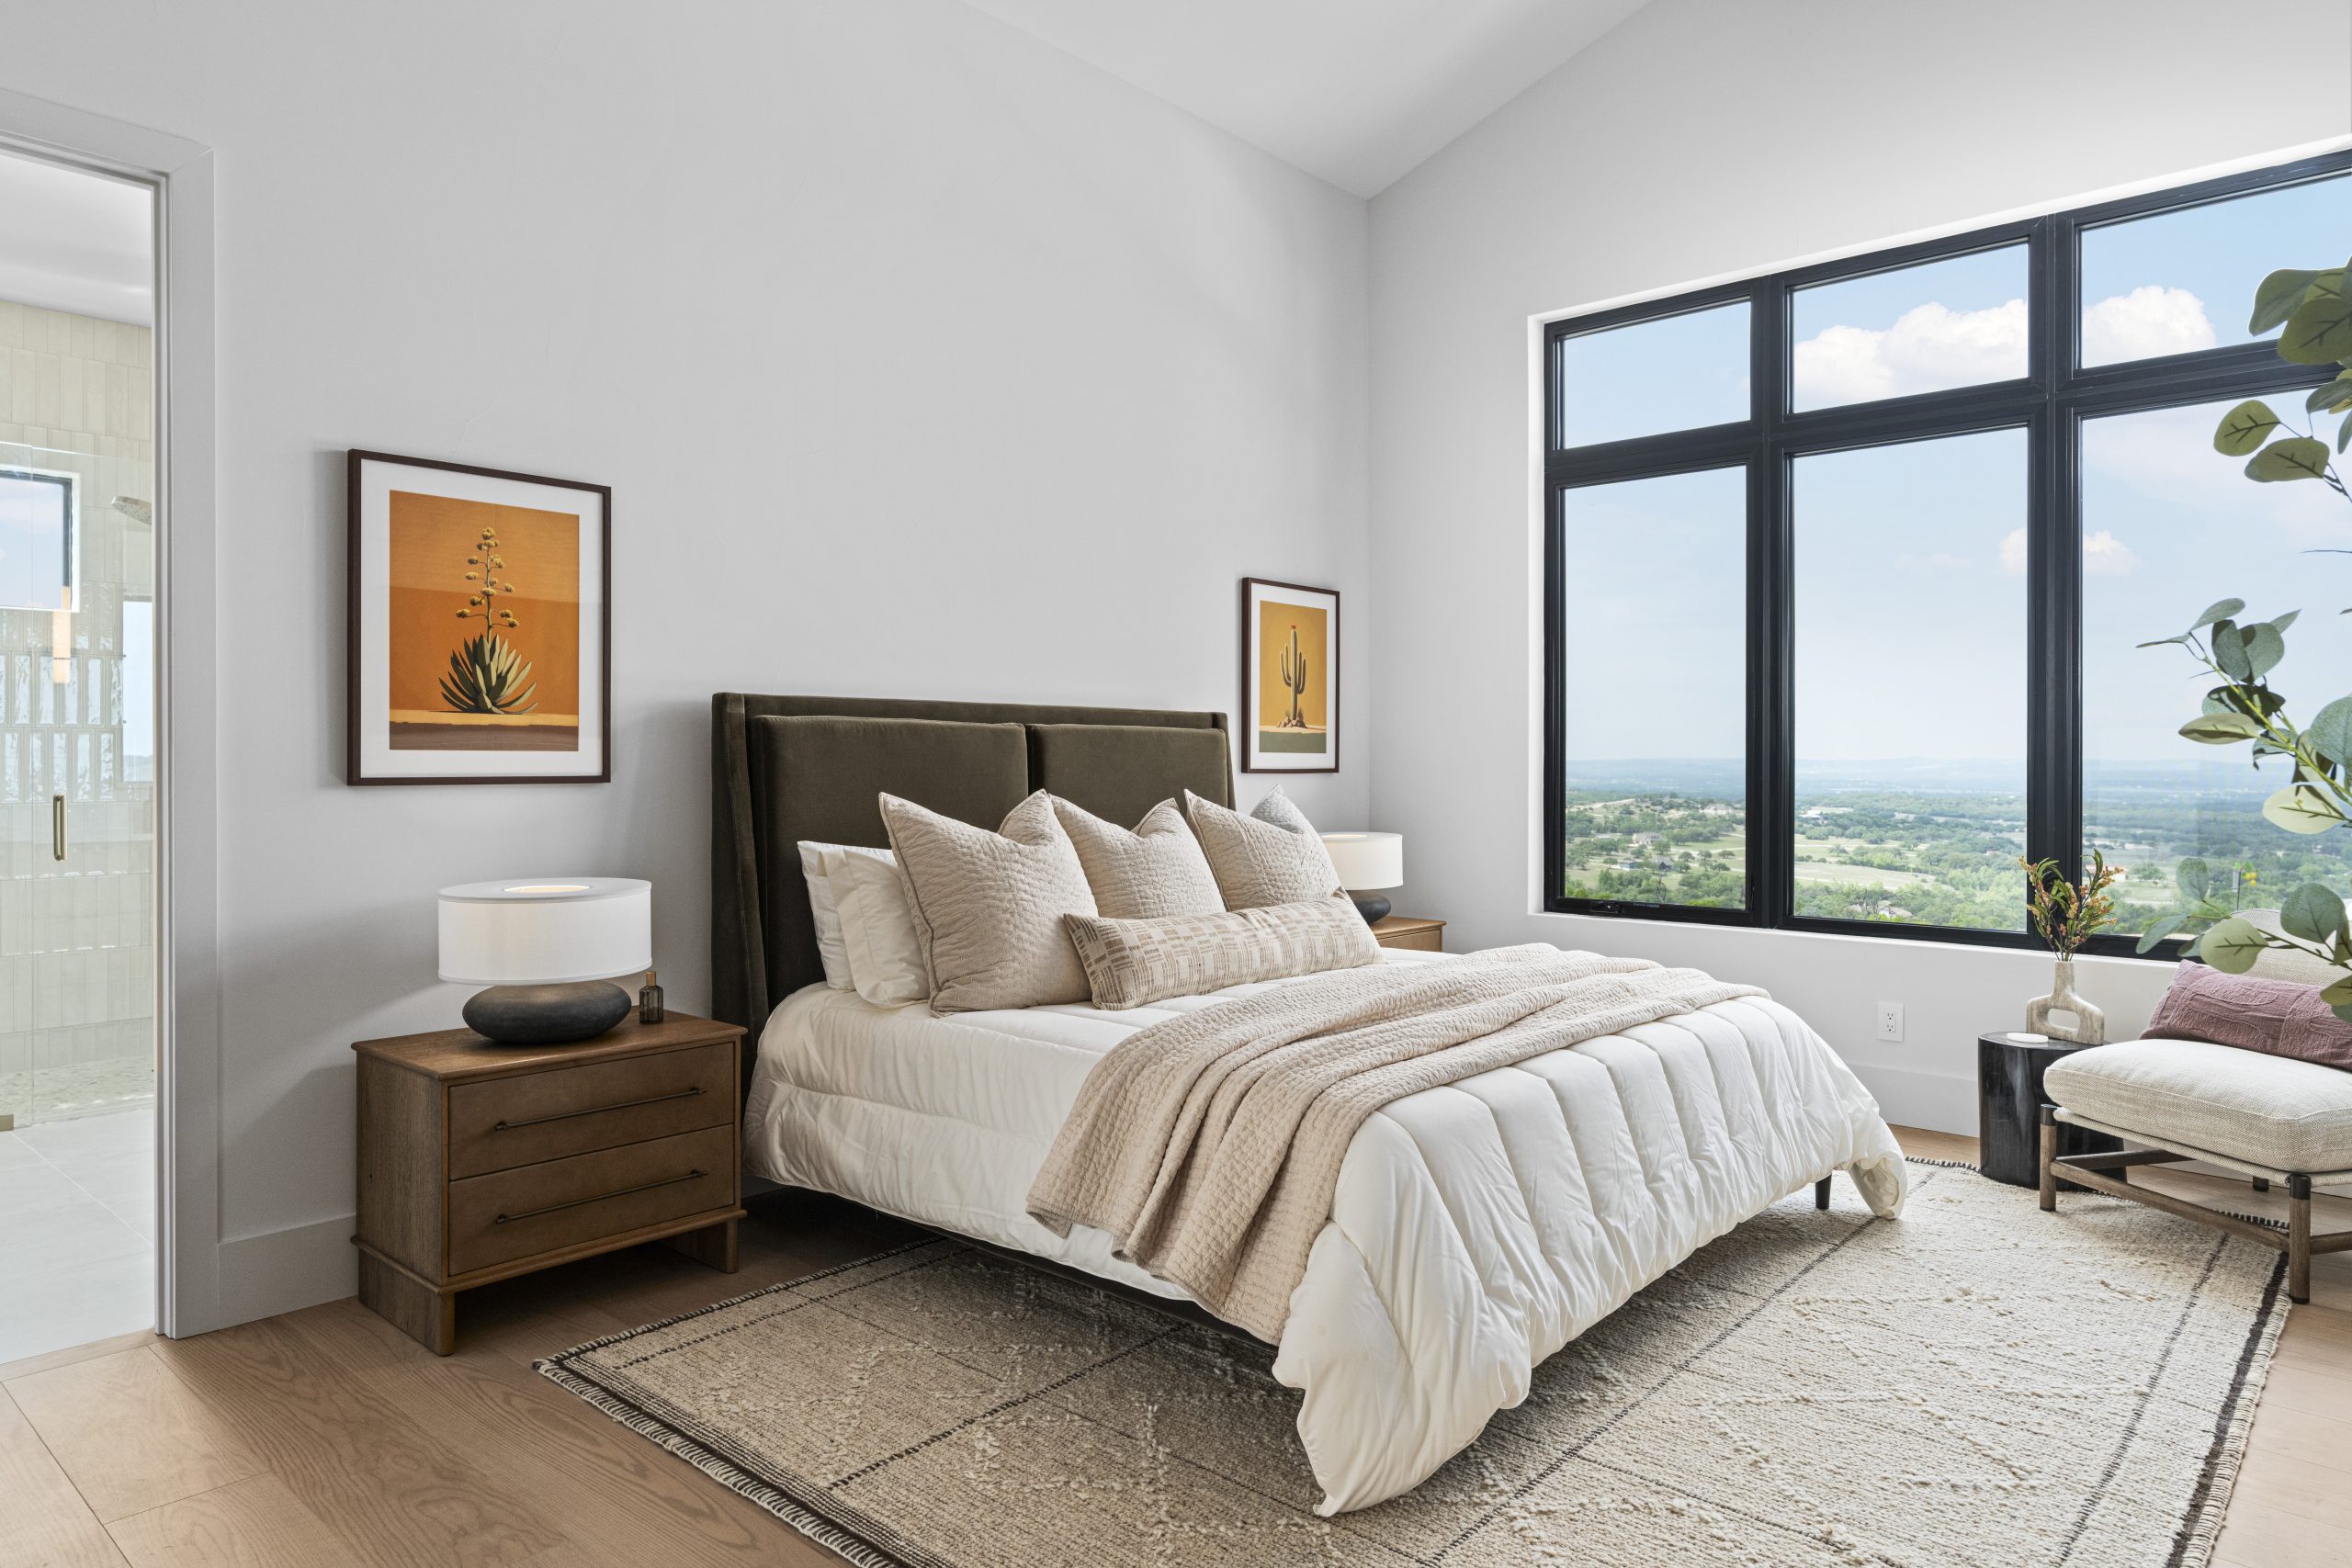
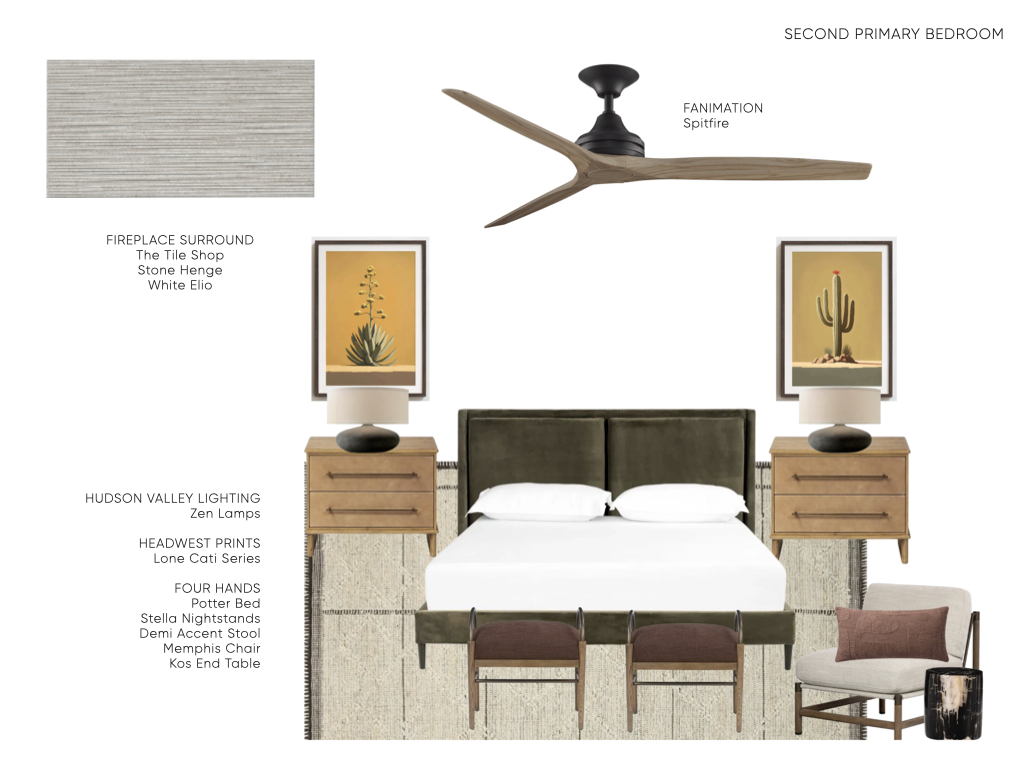
Created for visiting family, the second primary suite was designed so loved ones feel just as cared for as the homeowners themselves, encouraging longer stays and unhurried visits. We gave the room its own personality with deep olive velvet, warm wood, and desert botanical prints, a lighter, more playful take on the home’s Western roots. With its own fireplace and sweeping views, it offers guests a true retreat of their own.
The Blanco Home
Second Primary Bath
Comfort in the everyday details
 View Interior Design Boards ↗
Ashley Cartier Interiors · Second Primary Bath
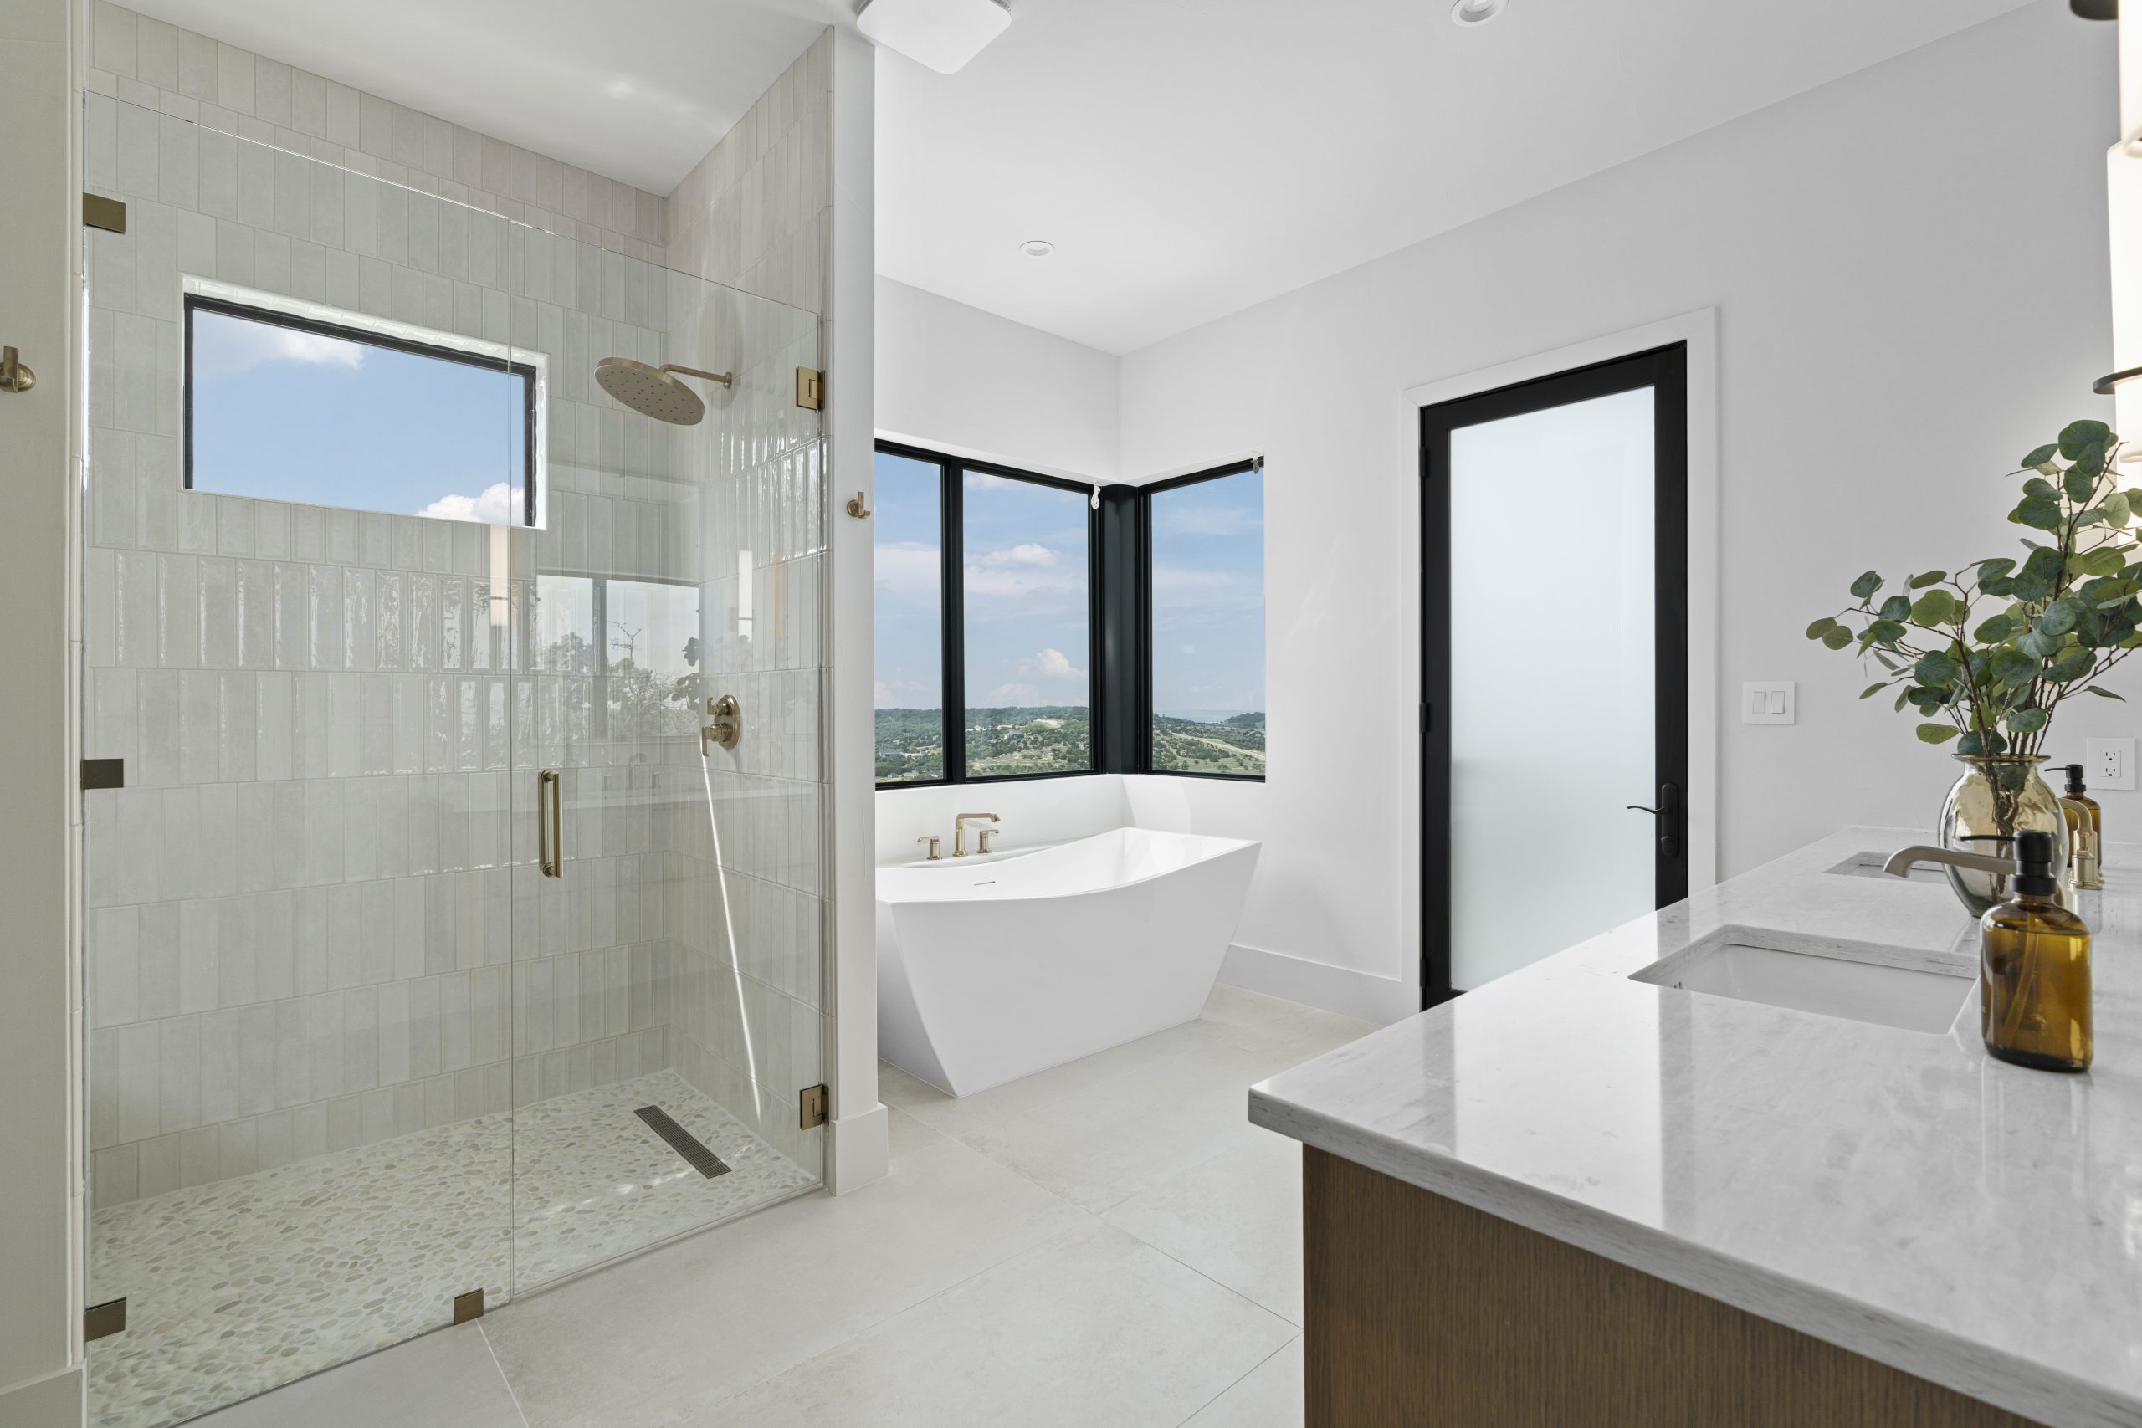
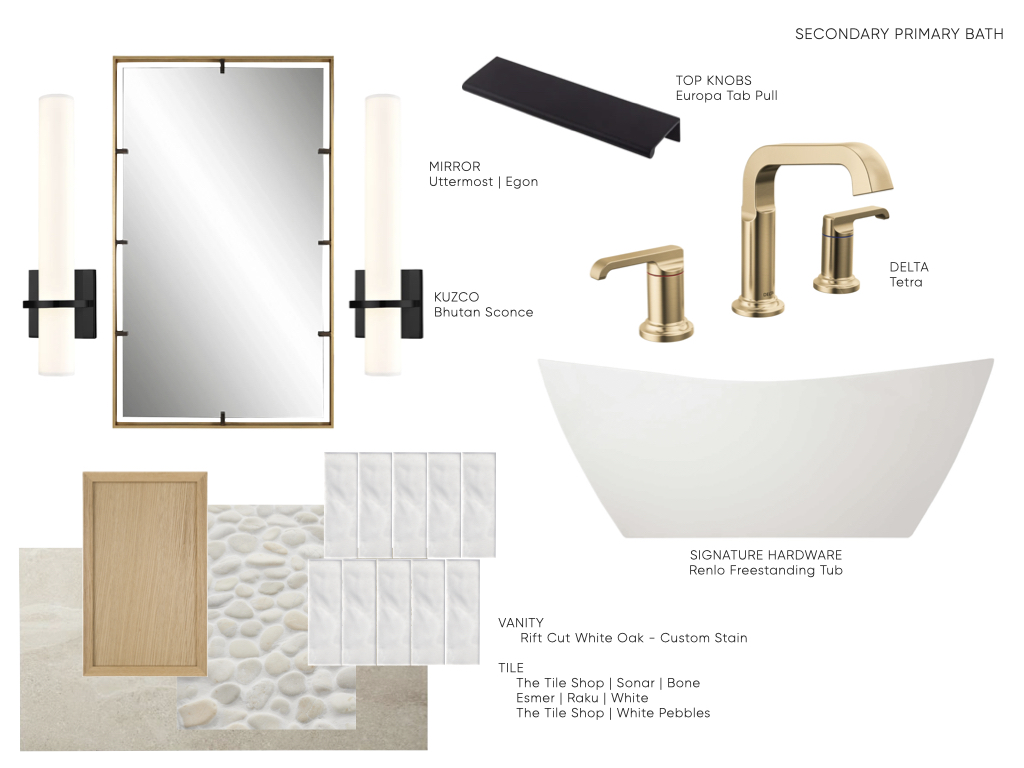
Designed so visiting family can enjoy the same spa-like experience as the homeowners, this bath offers a lighter, brighter take on the primary suite. Handmade-look glazed tile and a river pebble shower floor bring a softer, organic feel inspired by the creeks and natural textures of the Hill Country. Positioned to capture the view, the freestanding tub invites guests to slow down and soak in the landscape.
The Blanco Home
Attached Greenhouse
A room for light and growing things

 View Interior Design Boards ↗
Ashley Cartier Interiors · Attached Greenhouse
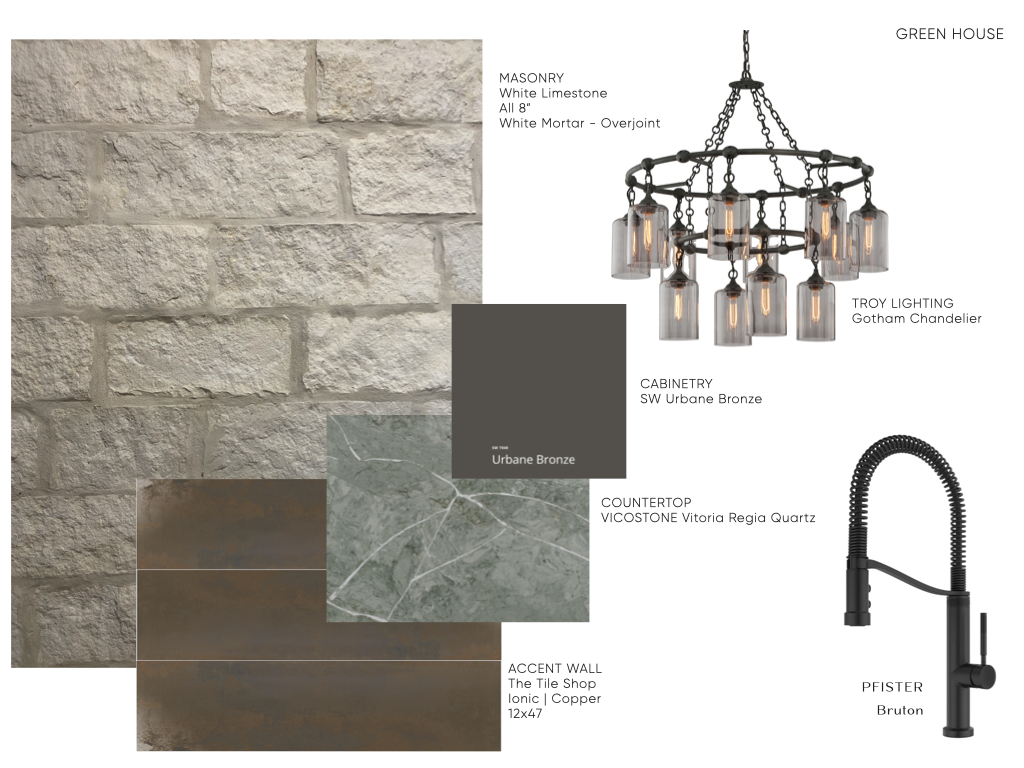
Created for an avid gardener, the attached greenhouse is one of the home’s most unique spaces, built with the durability of a garage and opening fully to the outdoors through oversized sliding glass doors. Exterior limestone carries inside to blur the line between house and garden, while a patinaed copper-toned tile protects the walls from water and brings warmth to this hardworking room. At its center, an antique French work table serves as the potting bench, adding a sense of history to a space made for everyday tending.
The Blanco Home
Laundry
Practical spaces, carefully considered

 View Interior Design Boards ↗
Ashley Cartier Interiors · Laundry
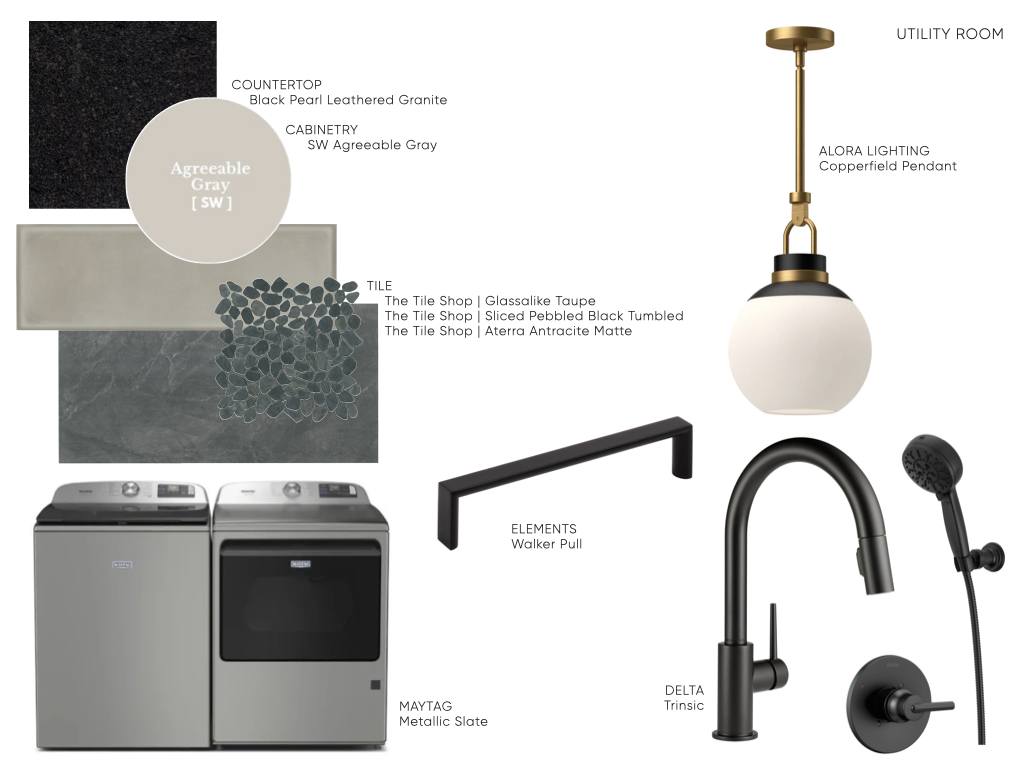
Designed with the homeowners’ beloved rescue dogs in mind, this utility room proves that every member of the family deserves a space of their own. A custom dog shower makes post-adventure cleanup effortless, while a doggy door offers free access to a private dog run just outside. Durable, easy-care finishes keep the room hardworking for the whole household, but at its heart, this space was created for furry friends.
Beyond the main living spaces
A little more room to unwind.
Discover outdoor living, the casita, and the spaces that complete the home.
Beyond the interior
Outdoor Living
Room to unwind

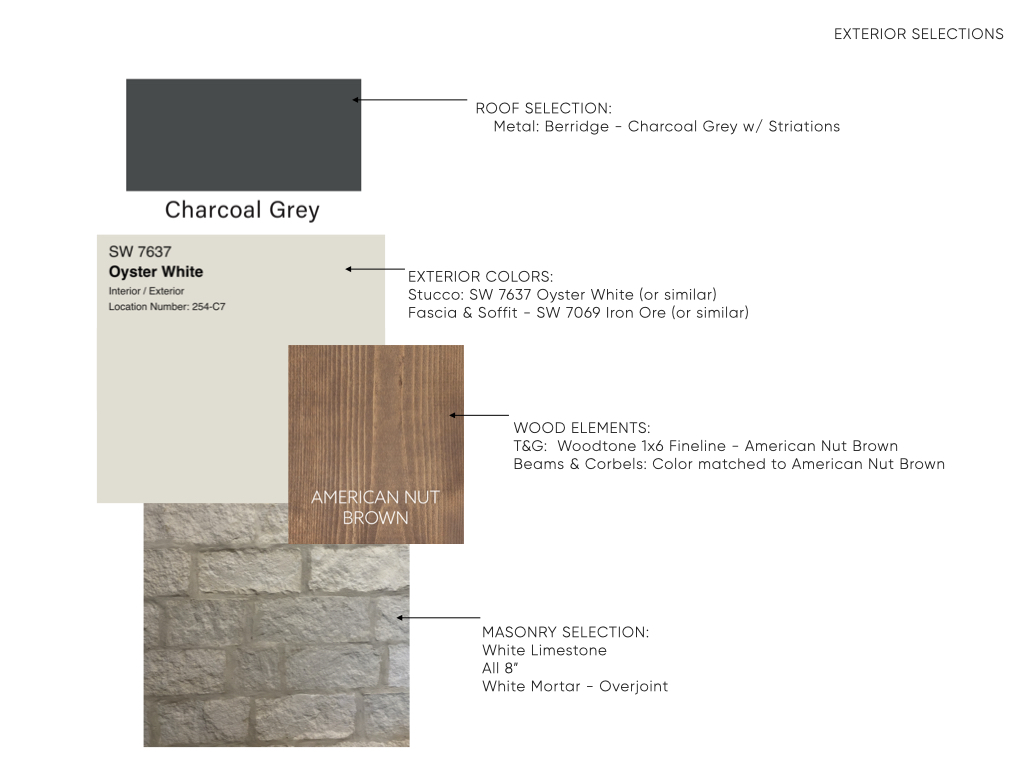
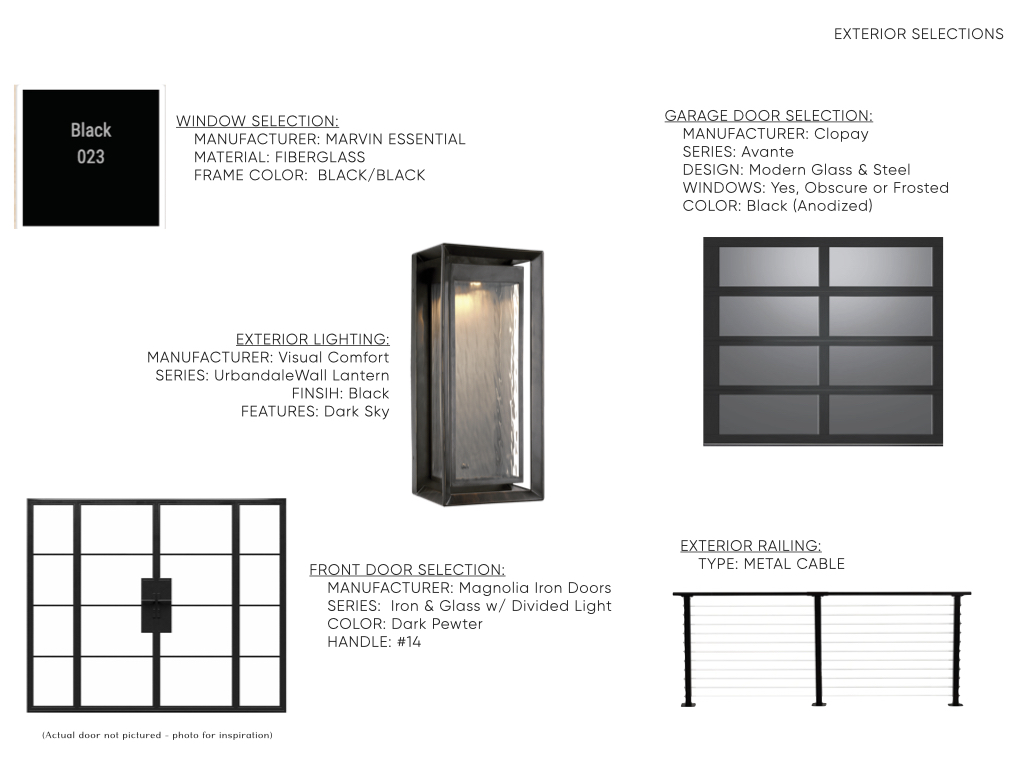
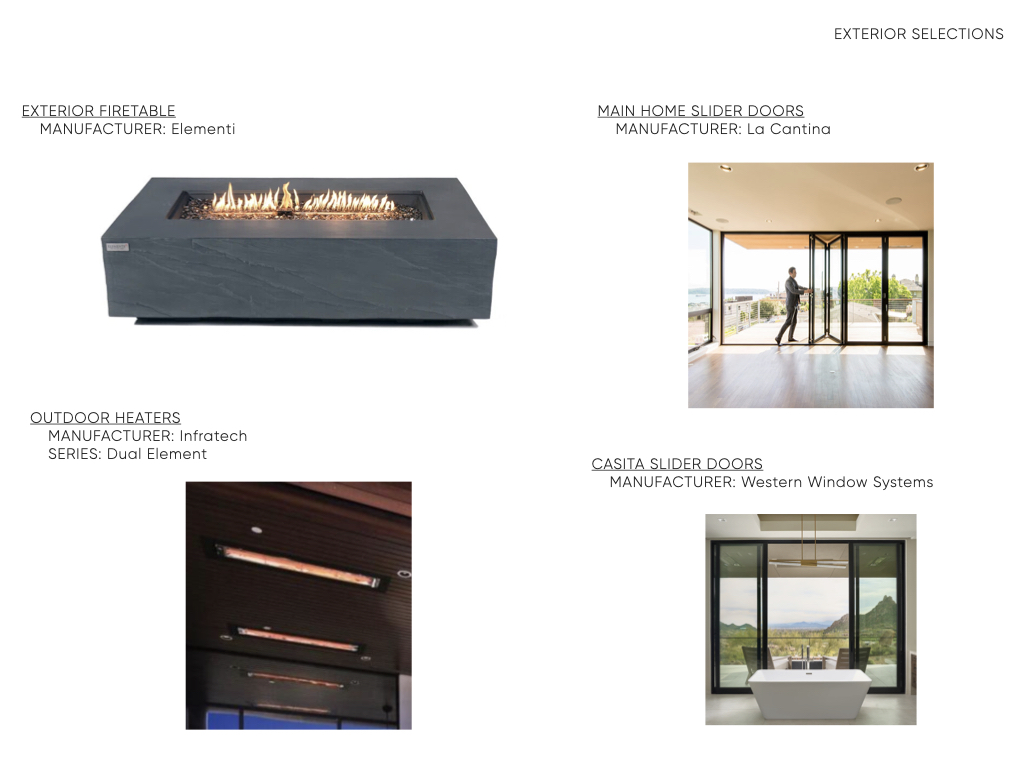
Covered gathering spaces connect the home to the pool and Hill Country setting.
 View Interior Design Boards ↗
Ashley Cartier Interiors · Exterior palette
 View Interior Design Boards ↗
Ashley Cartier Interiors · Exterior doors, windows & details
 View Interior Design Boards ↗
Ashley Cartier Interiors · Outdoor living selections
The Casita
Casita Living / Kitchen
A welcoming space of its own
 View Interior Design Boards ↗
Ashley Cartier Interiors · Casita Living / Kitchen
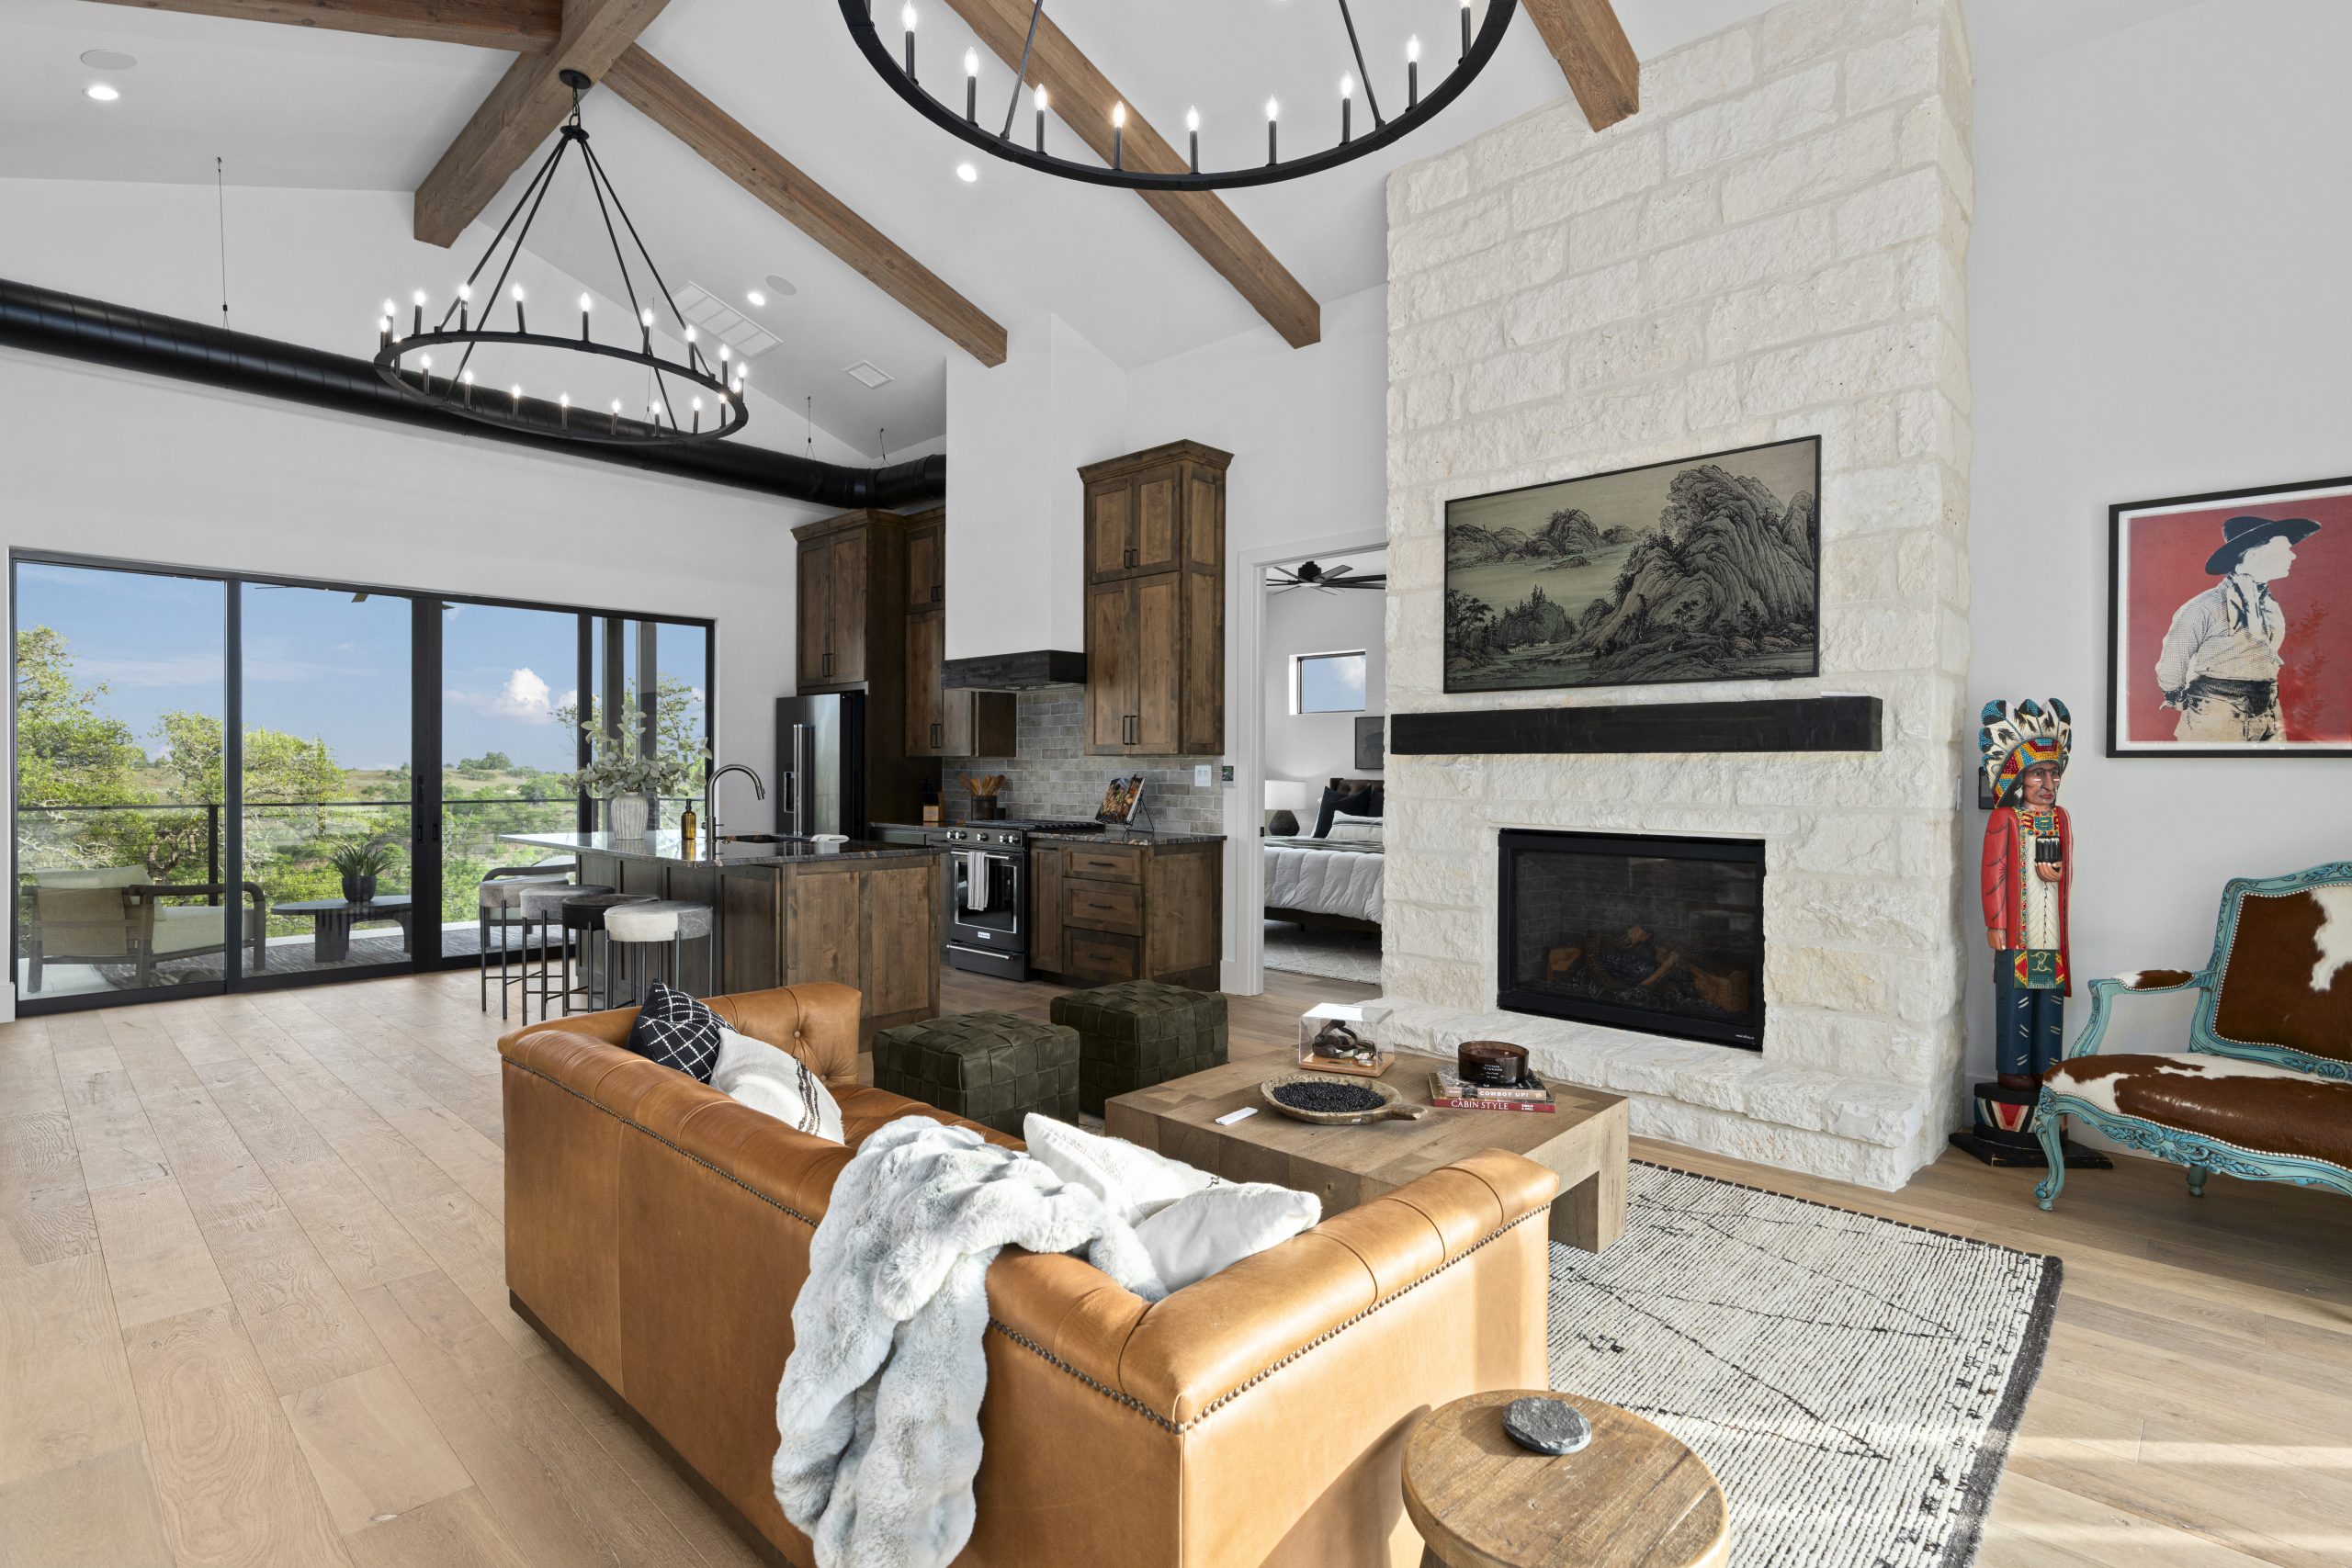
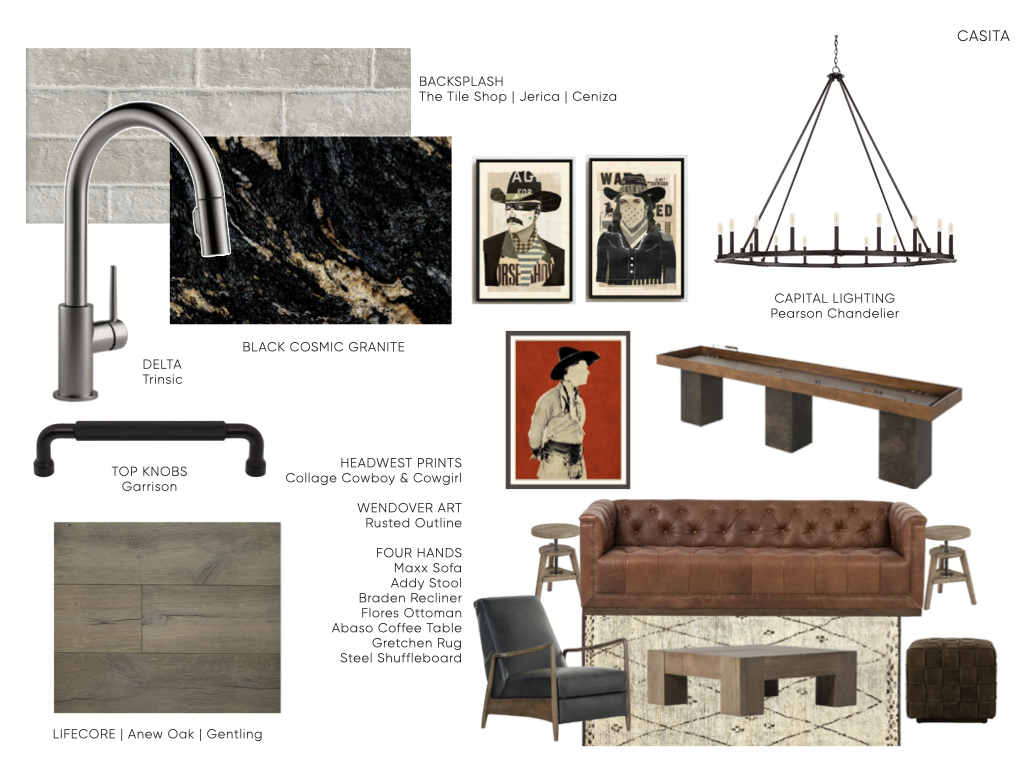
Affectionately nicknamed “the party barn” during design, the casita is the home’s gathering space for game days, friendly competition, and long nights with friends. Because it sits apart from the main house, we leaned into a more rustic, masculine character, creating a true retreat for the husband and his guests. A long shuffleboard table and a tufted leather saloon-style sofa set the tone for a space made to kick back, relax, and stay awhile.
More to explore
Additional Spaces
The supporting spaces that complete the home.
Powder Bath
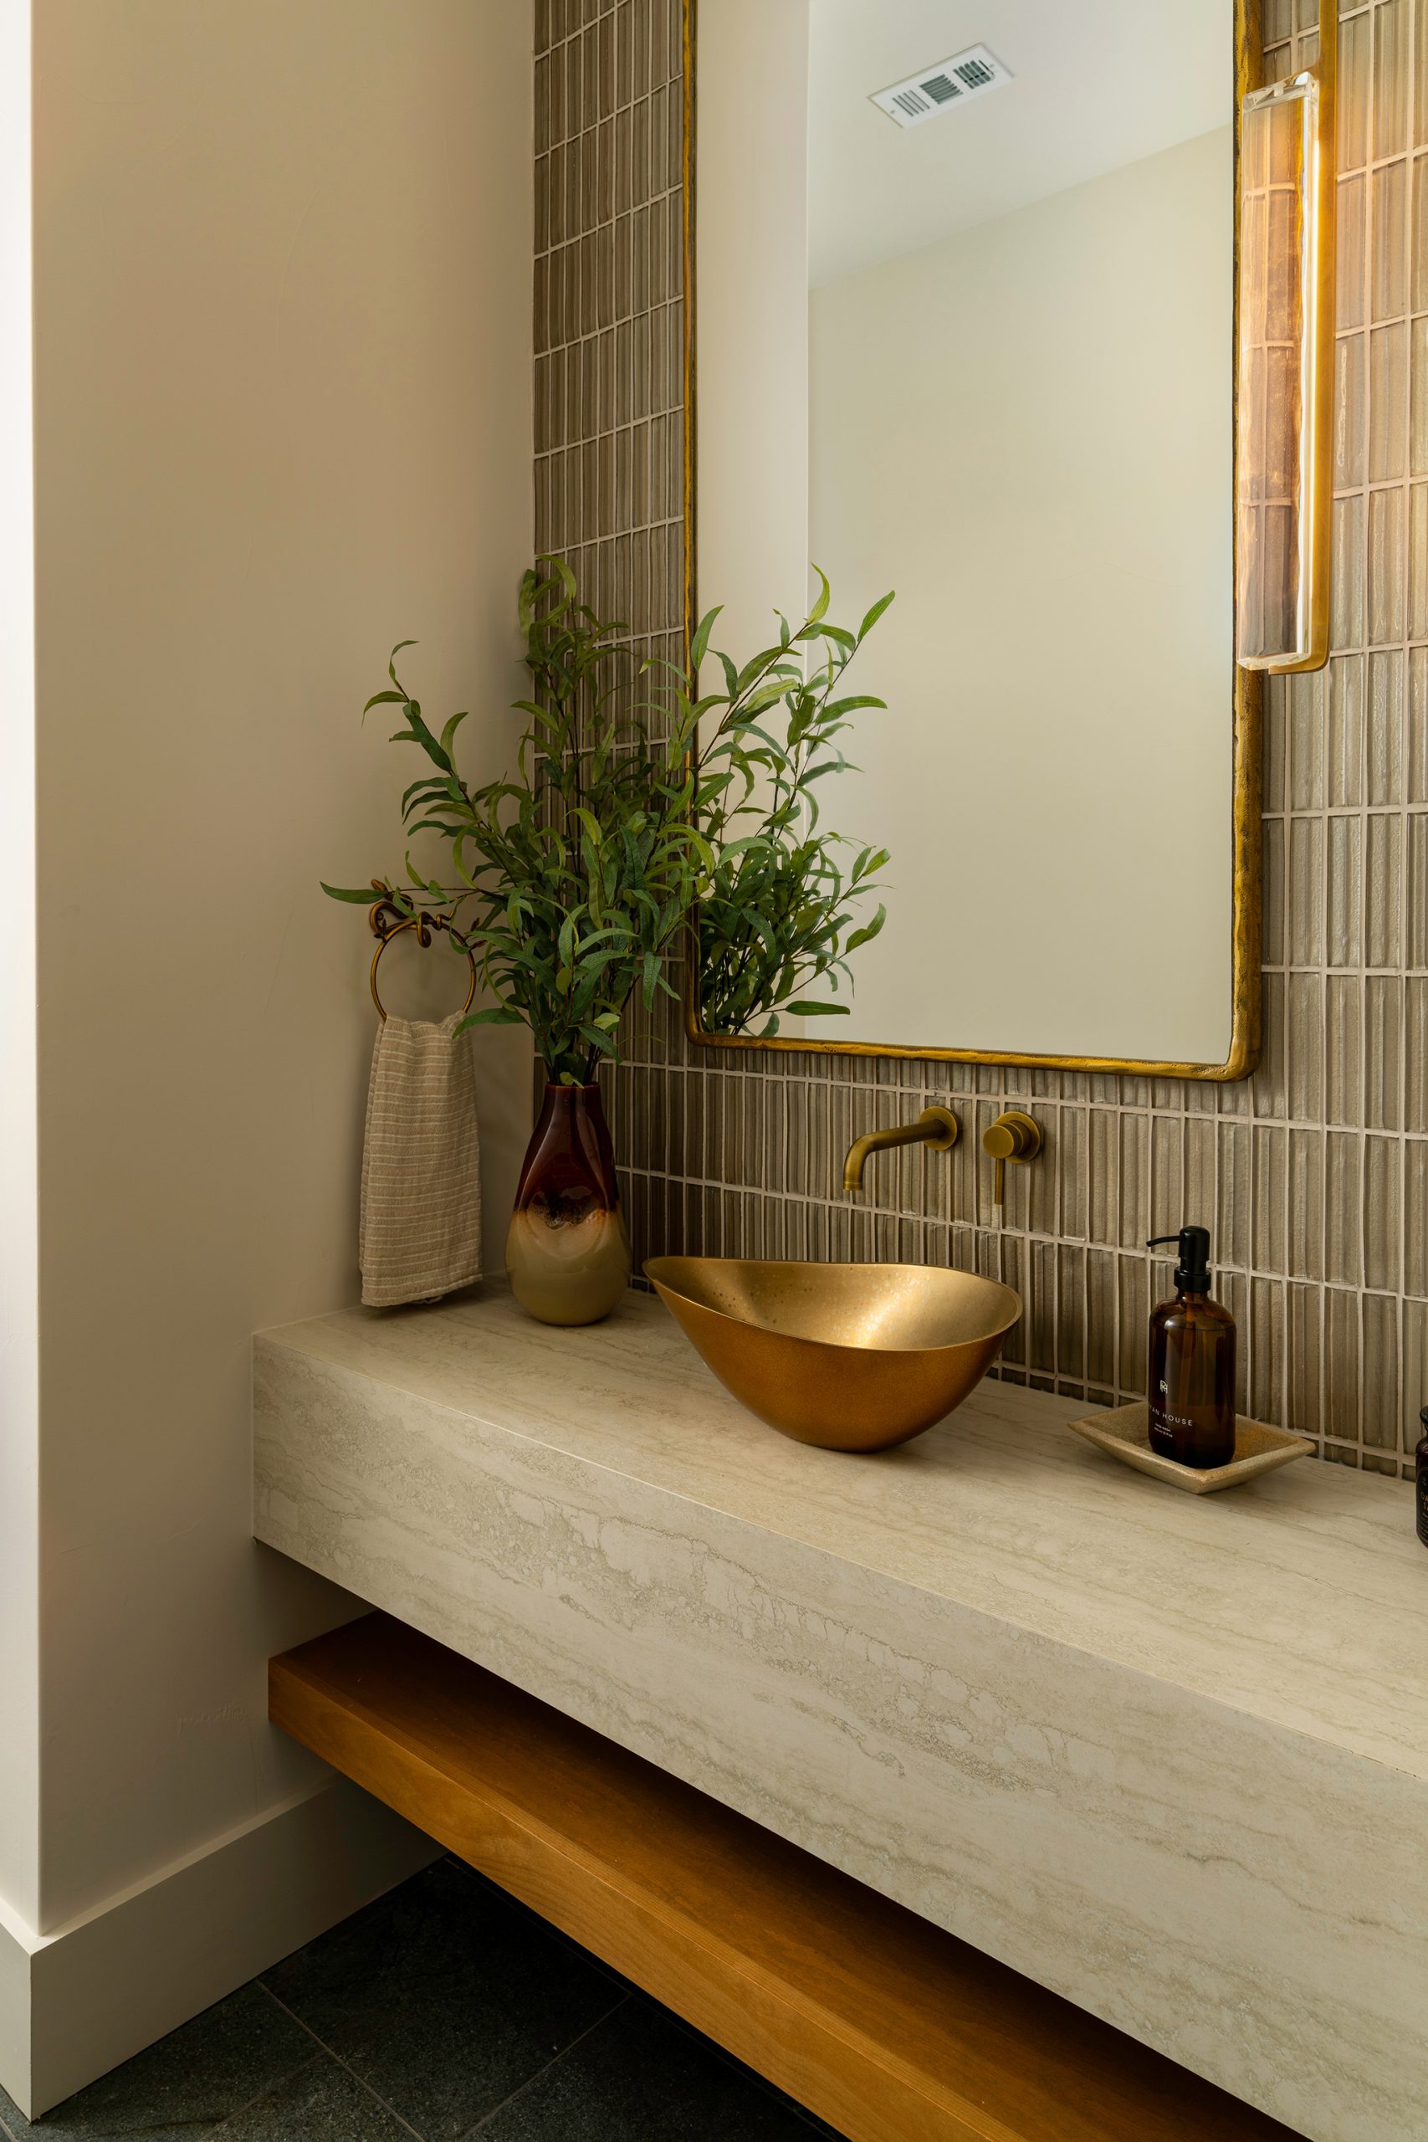
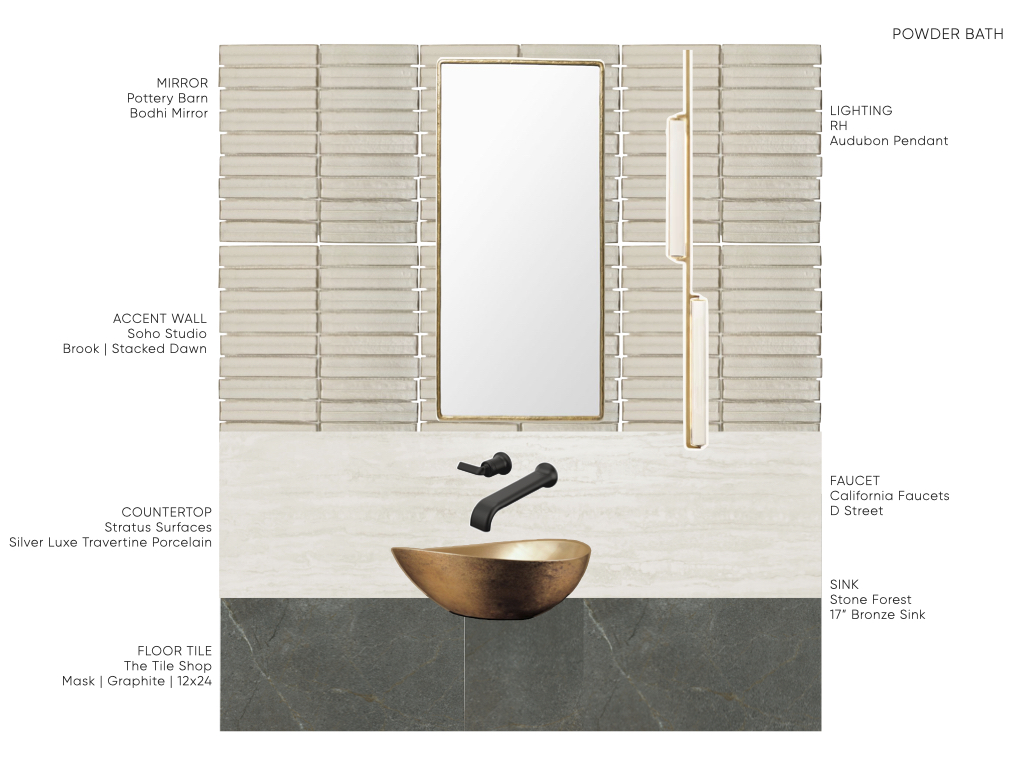
As the space guests experience most, the powder room was designed to carry the home’s story in a single, memorable moment. From the beginning, two elements drove the design: a substantial floating vanity slab and a standout light fixture that would give this small room a big presence. Materials echoed from the kitchen and great room tie it seamlessly to the rest of the home, so every guest gets a true taste of the house.
 View Interior Design Boards ↗
Ashley Cartier Interiors · Powder Bath
Upstairs Living
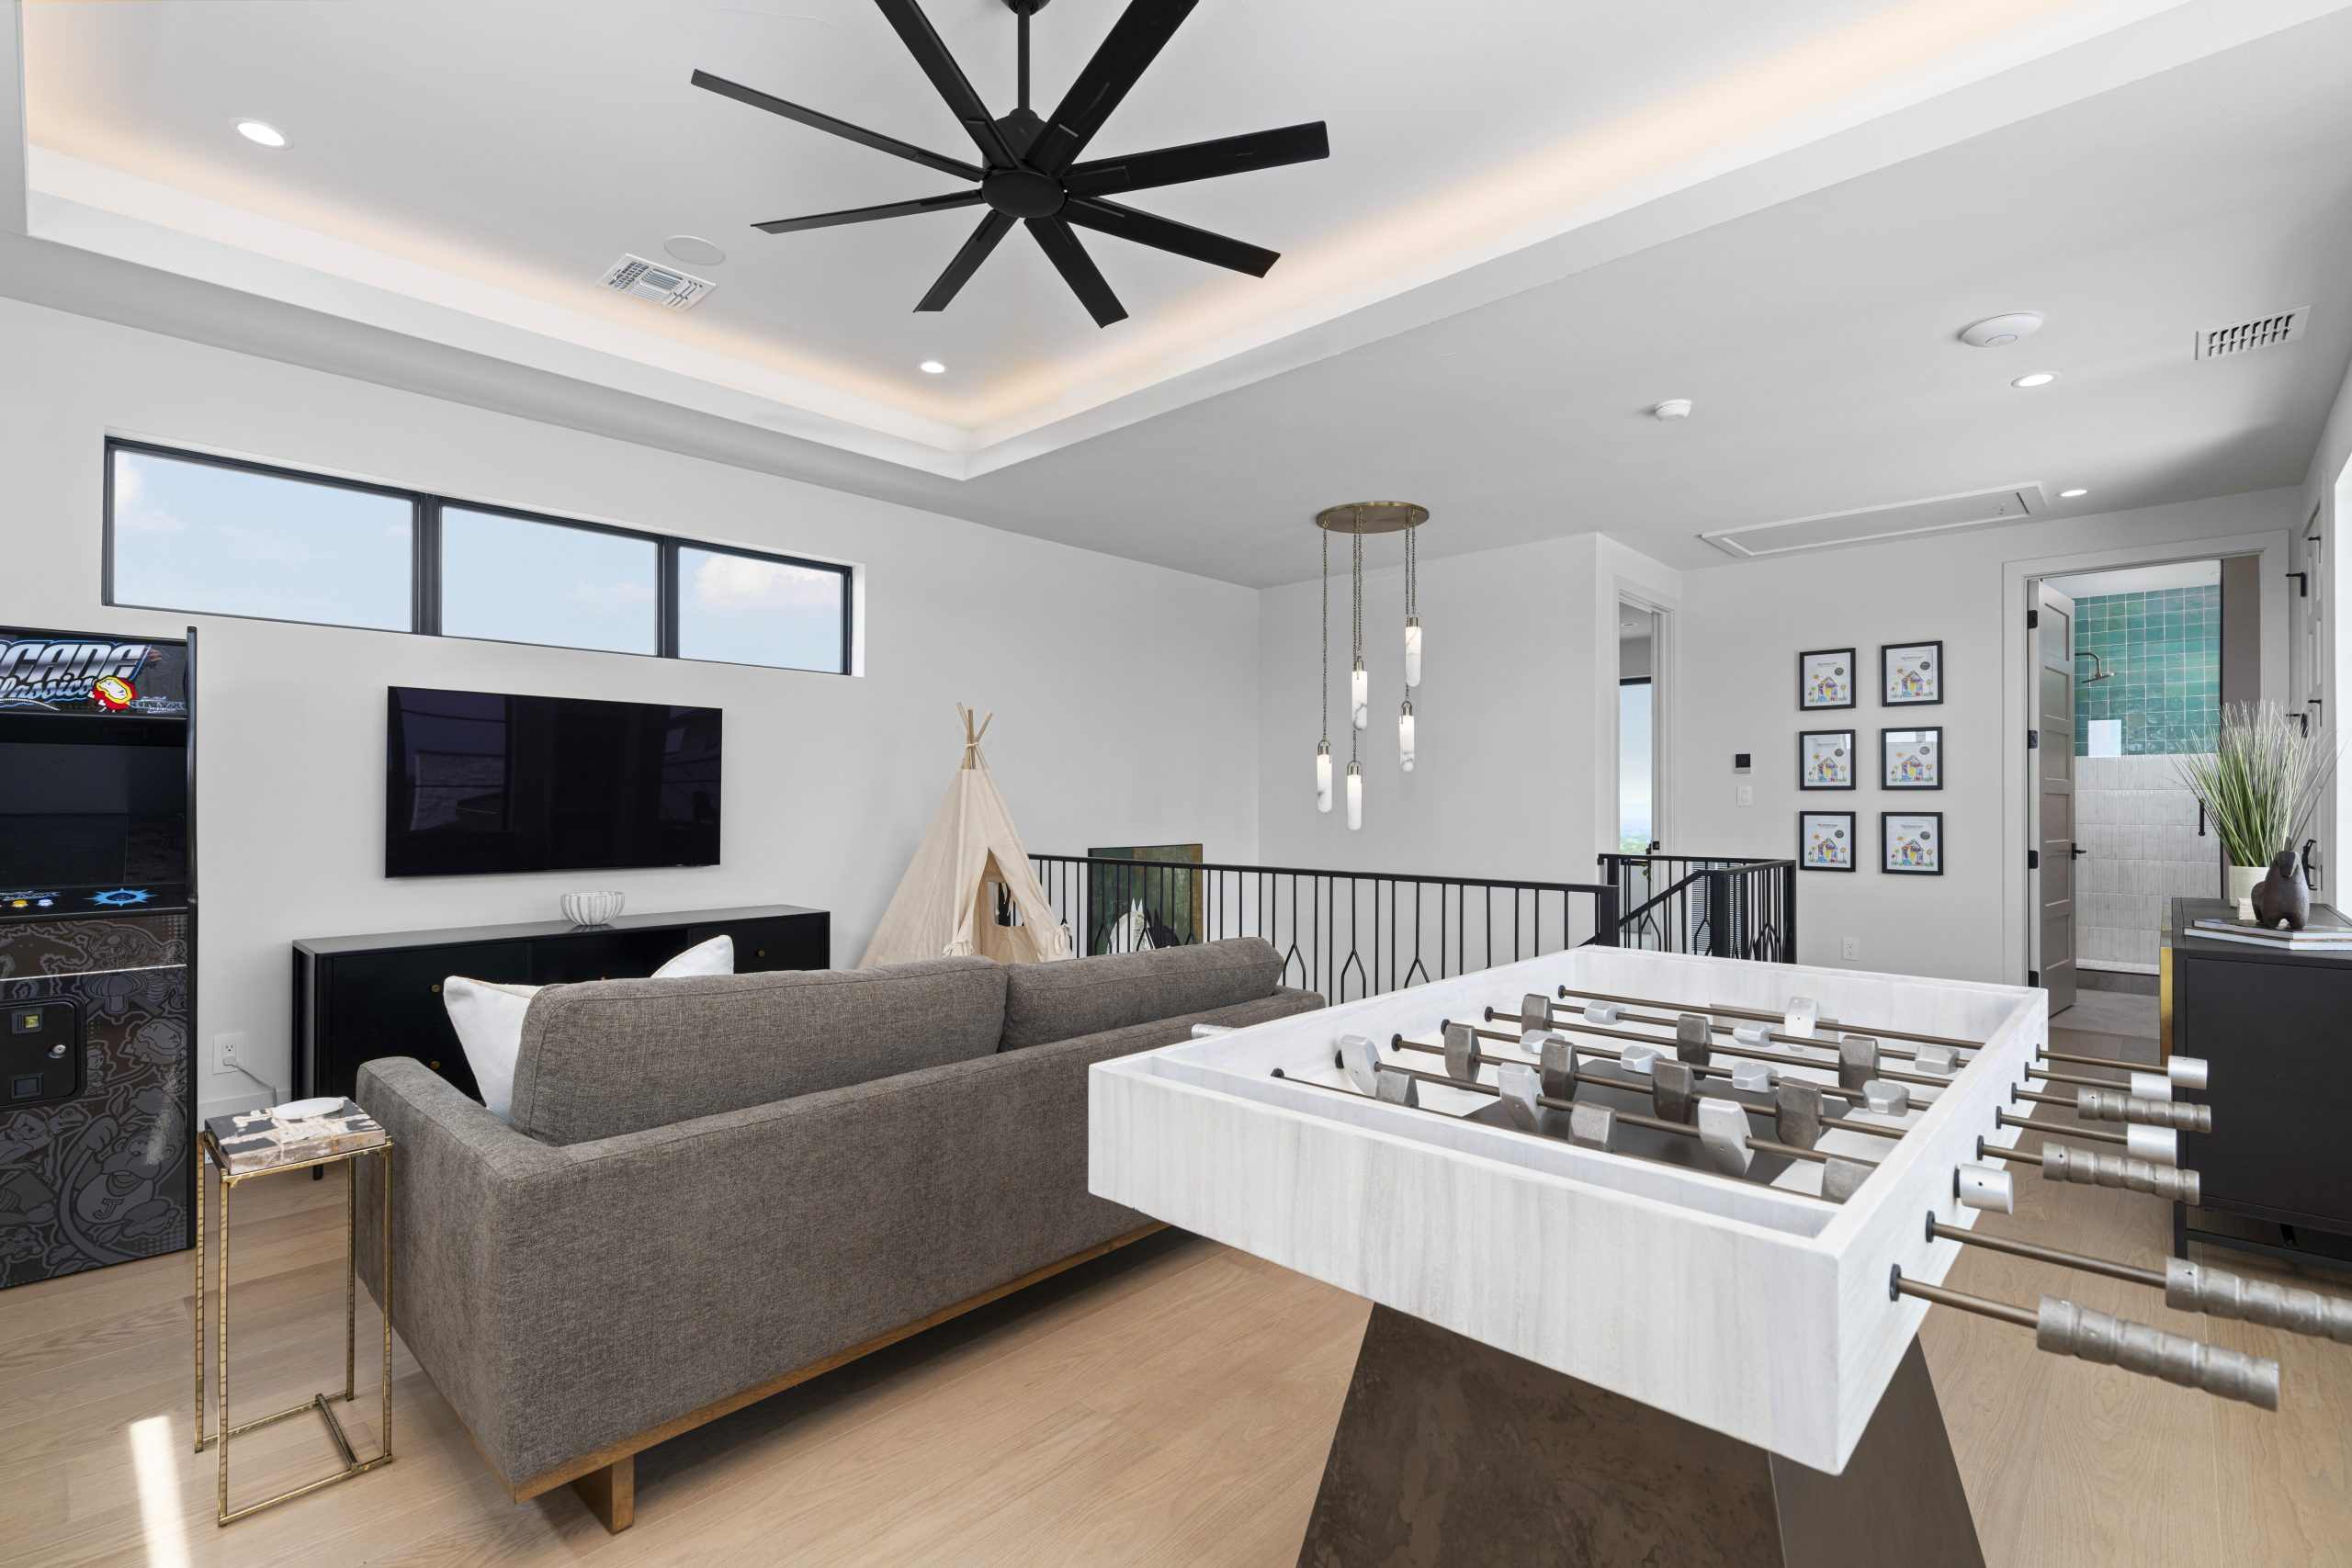
Designed for the grandkids and the kids at heart, the upstairs living room is a space for play, laughter, and family time, complete with an arcade table and foosball for friendly competition. Rather than letting it feel juvenile, we kept the room elevated and connected to the rest of the home, bringing in the ranch heritage through playful Western touches like fringe, bold color, and a checkerboard rug. The result is a space that feels fun for every generation while still speaking the same design language as the house below.
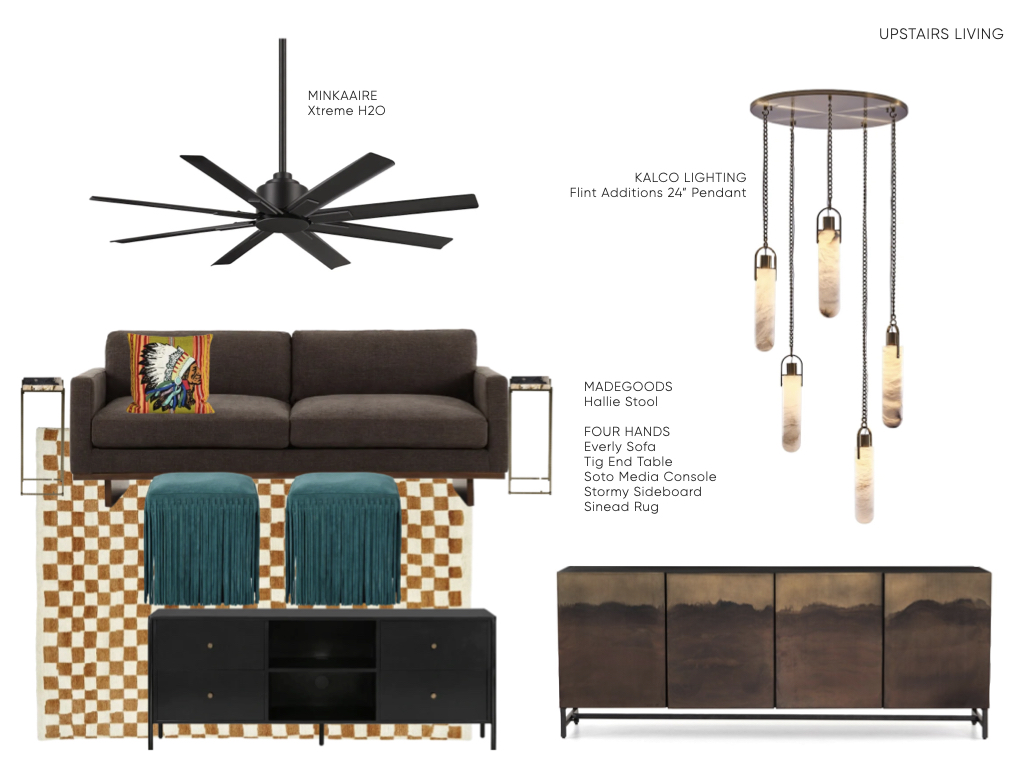 View Interior Design Boards ↗
Ashley Cartier Interiors · Upstairs Living
Upstairs Bedroom
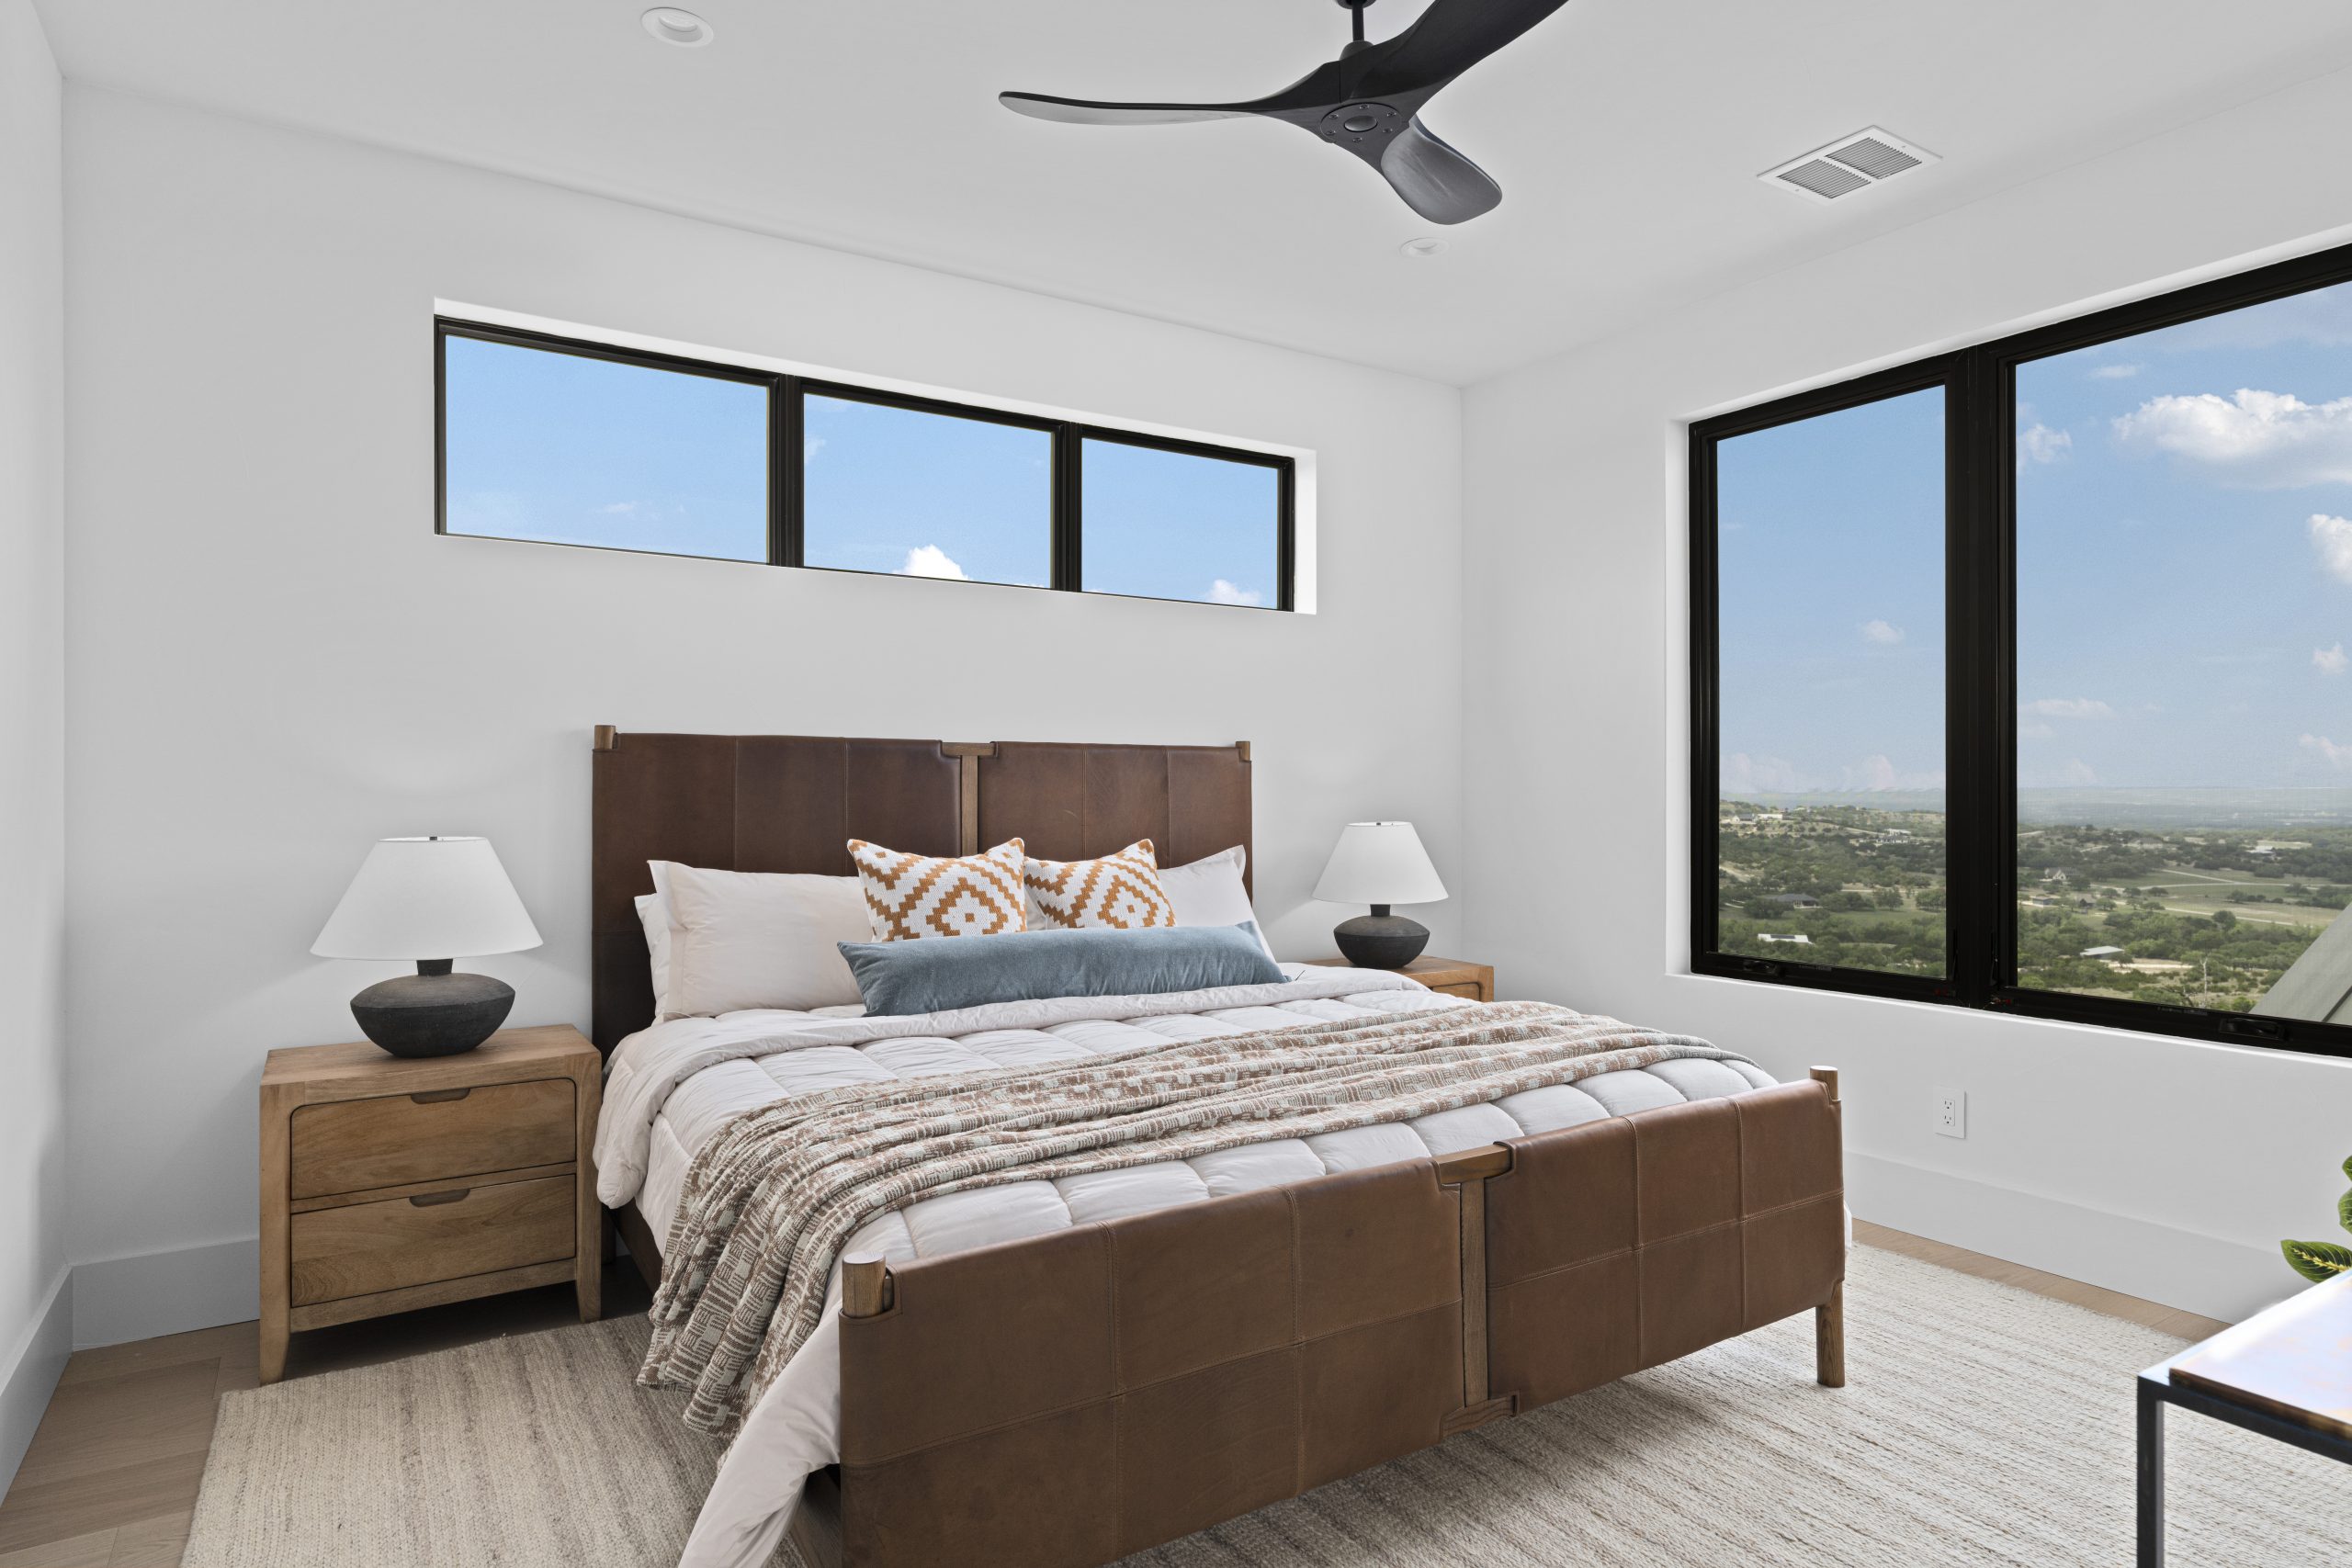
Continuing the free-spirited energy of the upstairs, this bedroom gives younger guests and visiting family a space that feels relaxed, warm, and full of character. A vibrant painting of horses celebrates the home’s Western ranch heritage, while a saddle-leather bed grounds the room in the rugged spirit of the Texas Hill Country. It’s a playful yet refined retreat that still feels unmistakably part of the whole home.
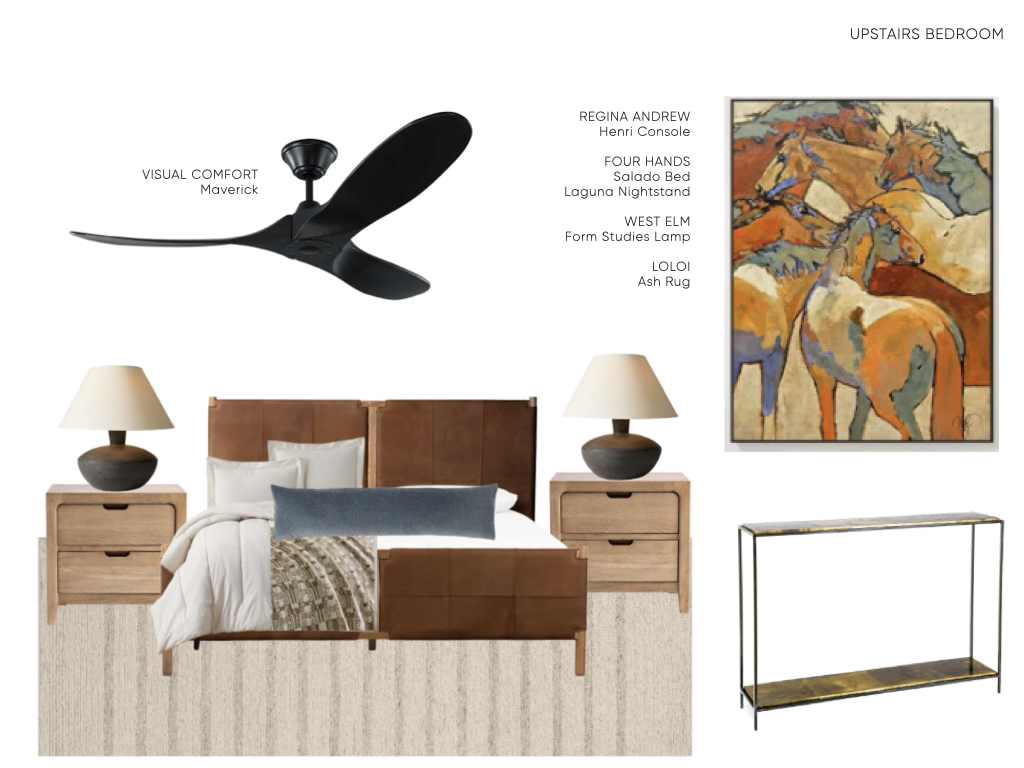 View Interior Design Boards ↗
Ashley Cartier Interiors · Upstairs Bedroom
Upstairs Bathroom
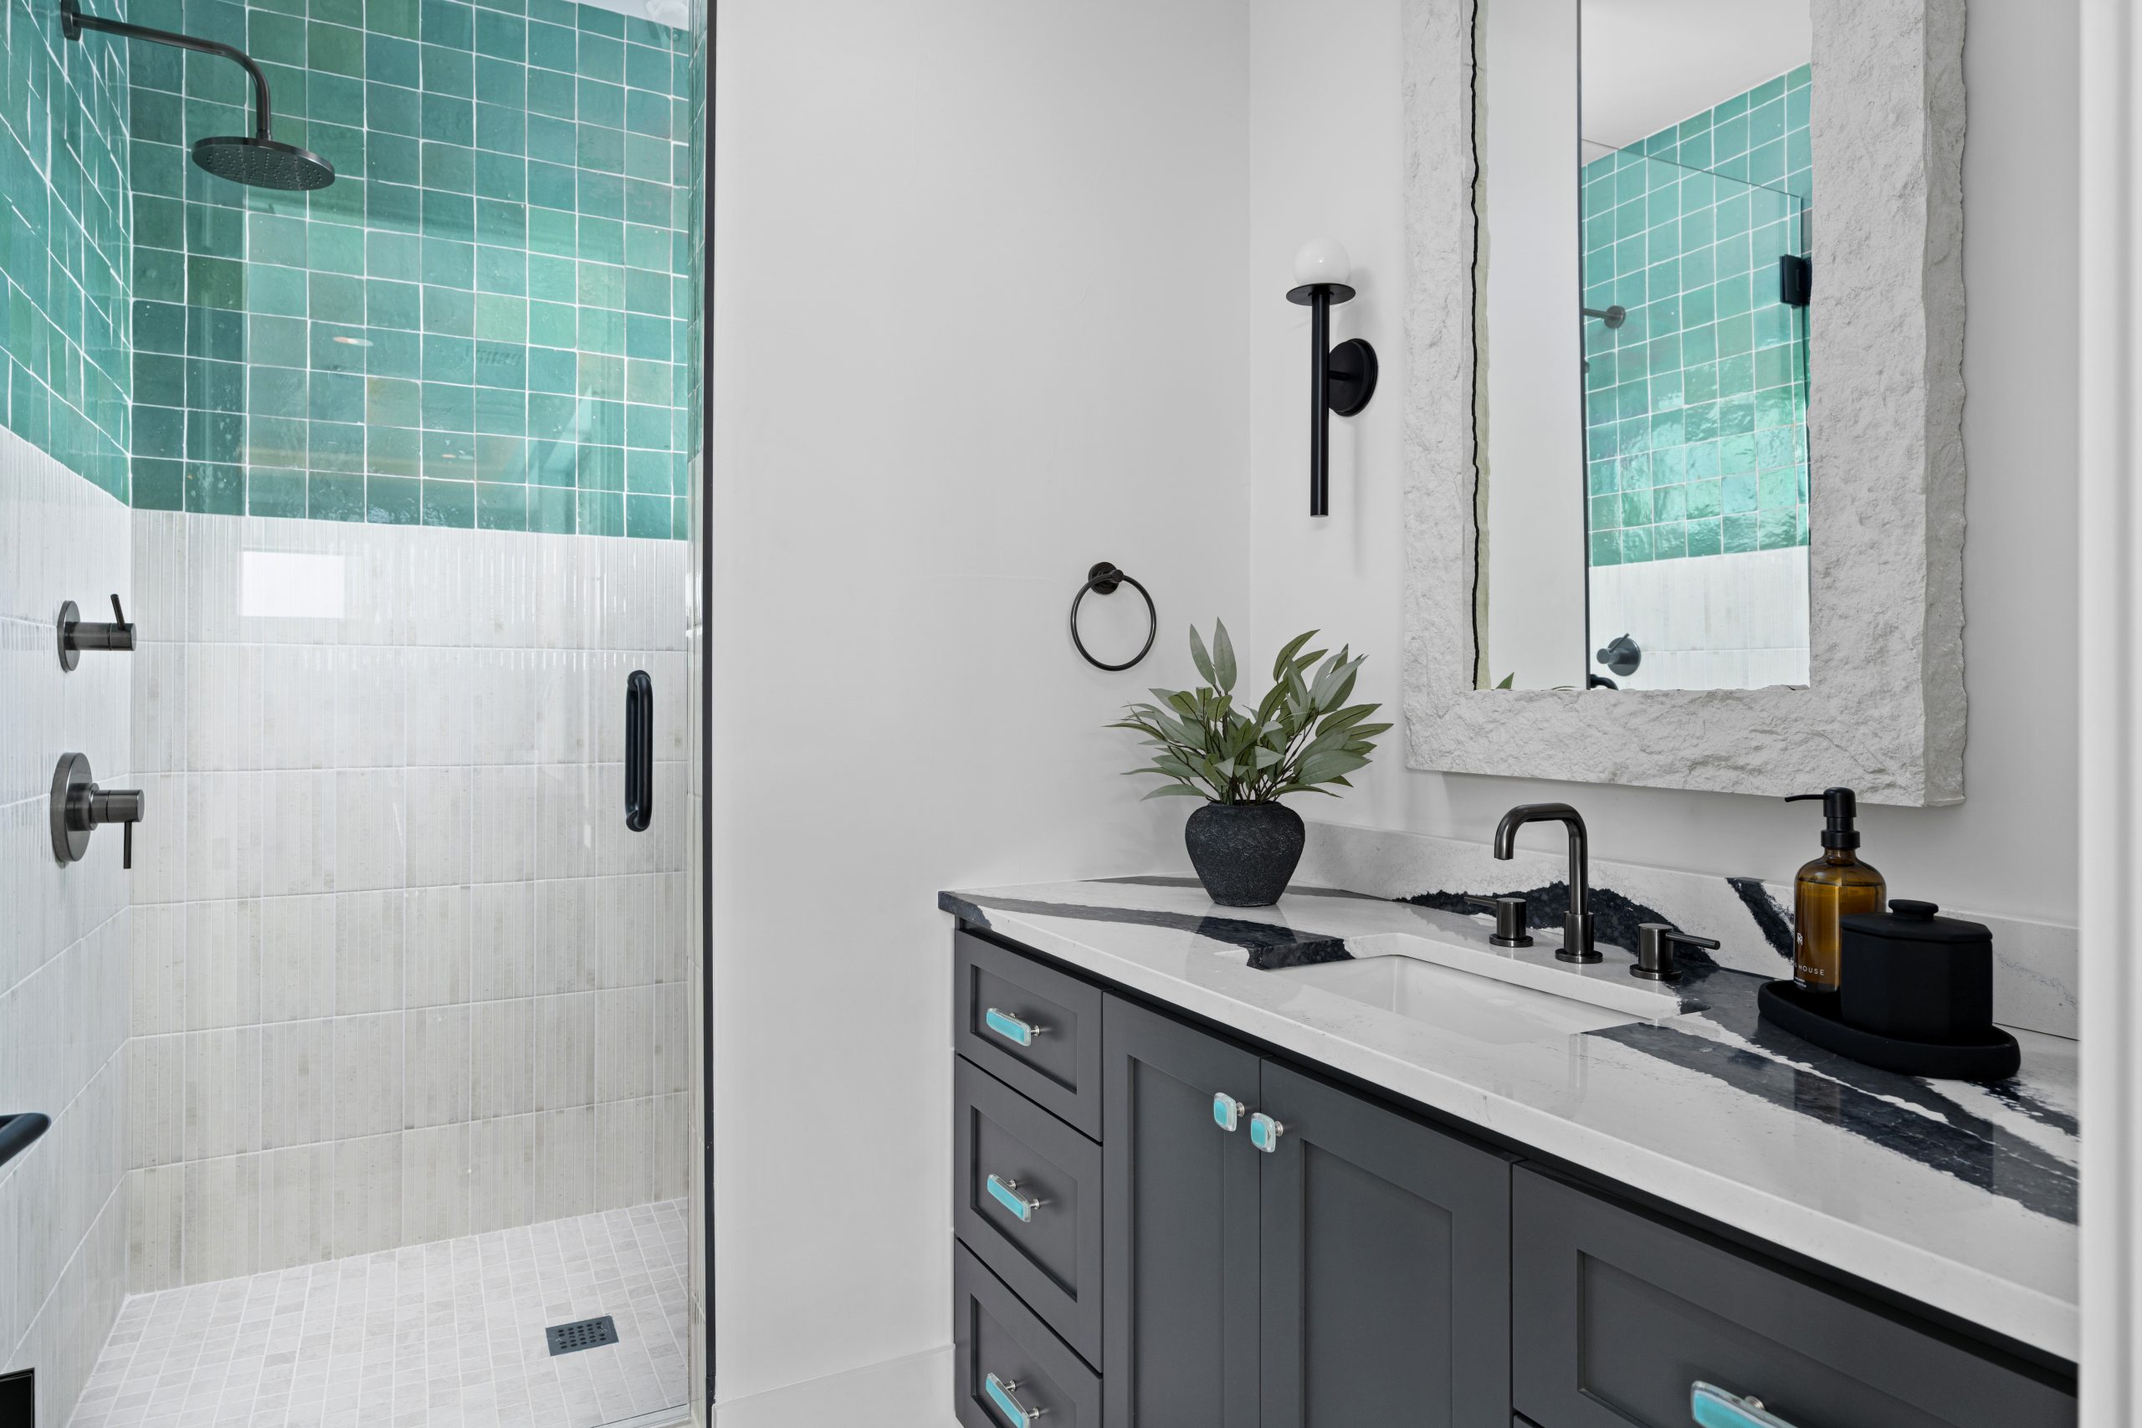
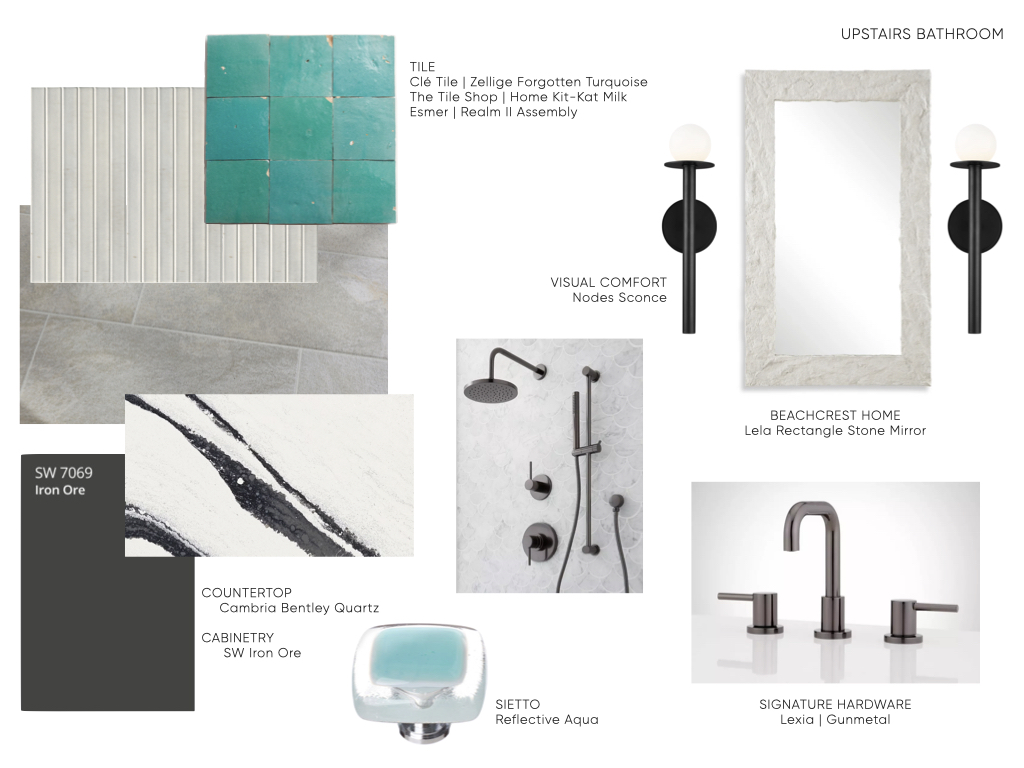
Designed to carry the playful spirit of the upstairs living room, this bath is a fun, kid-friendly space with plenty of personality. Bold turquoise zellige tile brings in a nod to classic Western turquoise, while a mix of handmade, fluted, and stone-look textures adds depth and character. The result is a bathroom that feels lively and joyful without losing the elevated feel of the rest of the home.
 View Interior Design Boards ↗
Ashley Cartier Interiors · Upstairs Bathroom
Casita Bedroom & Bath
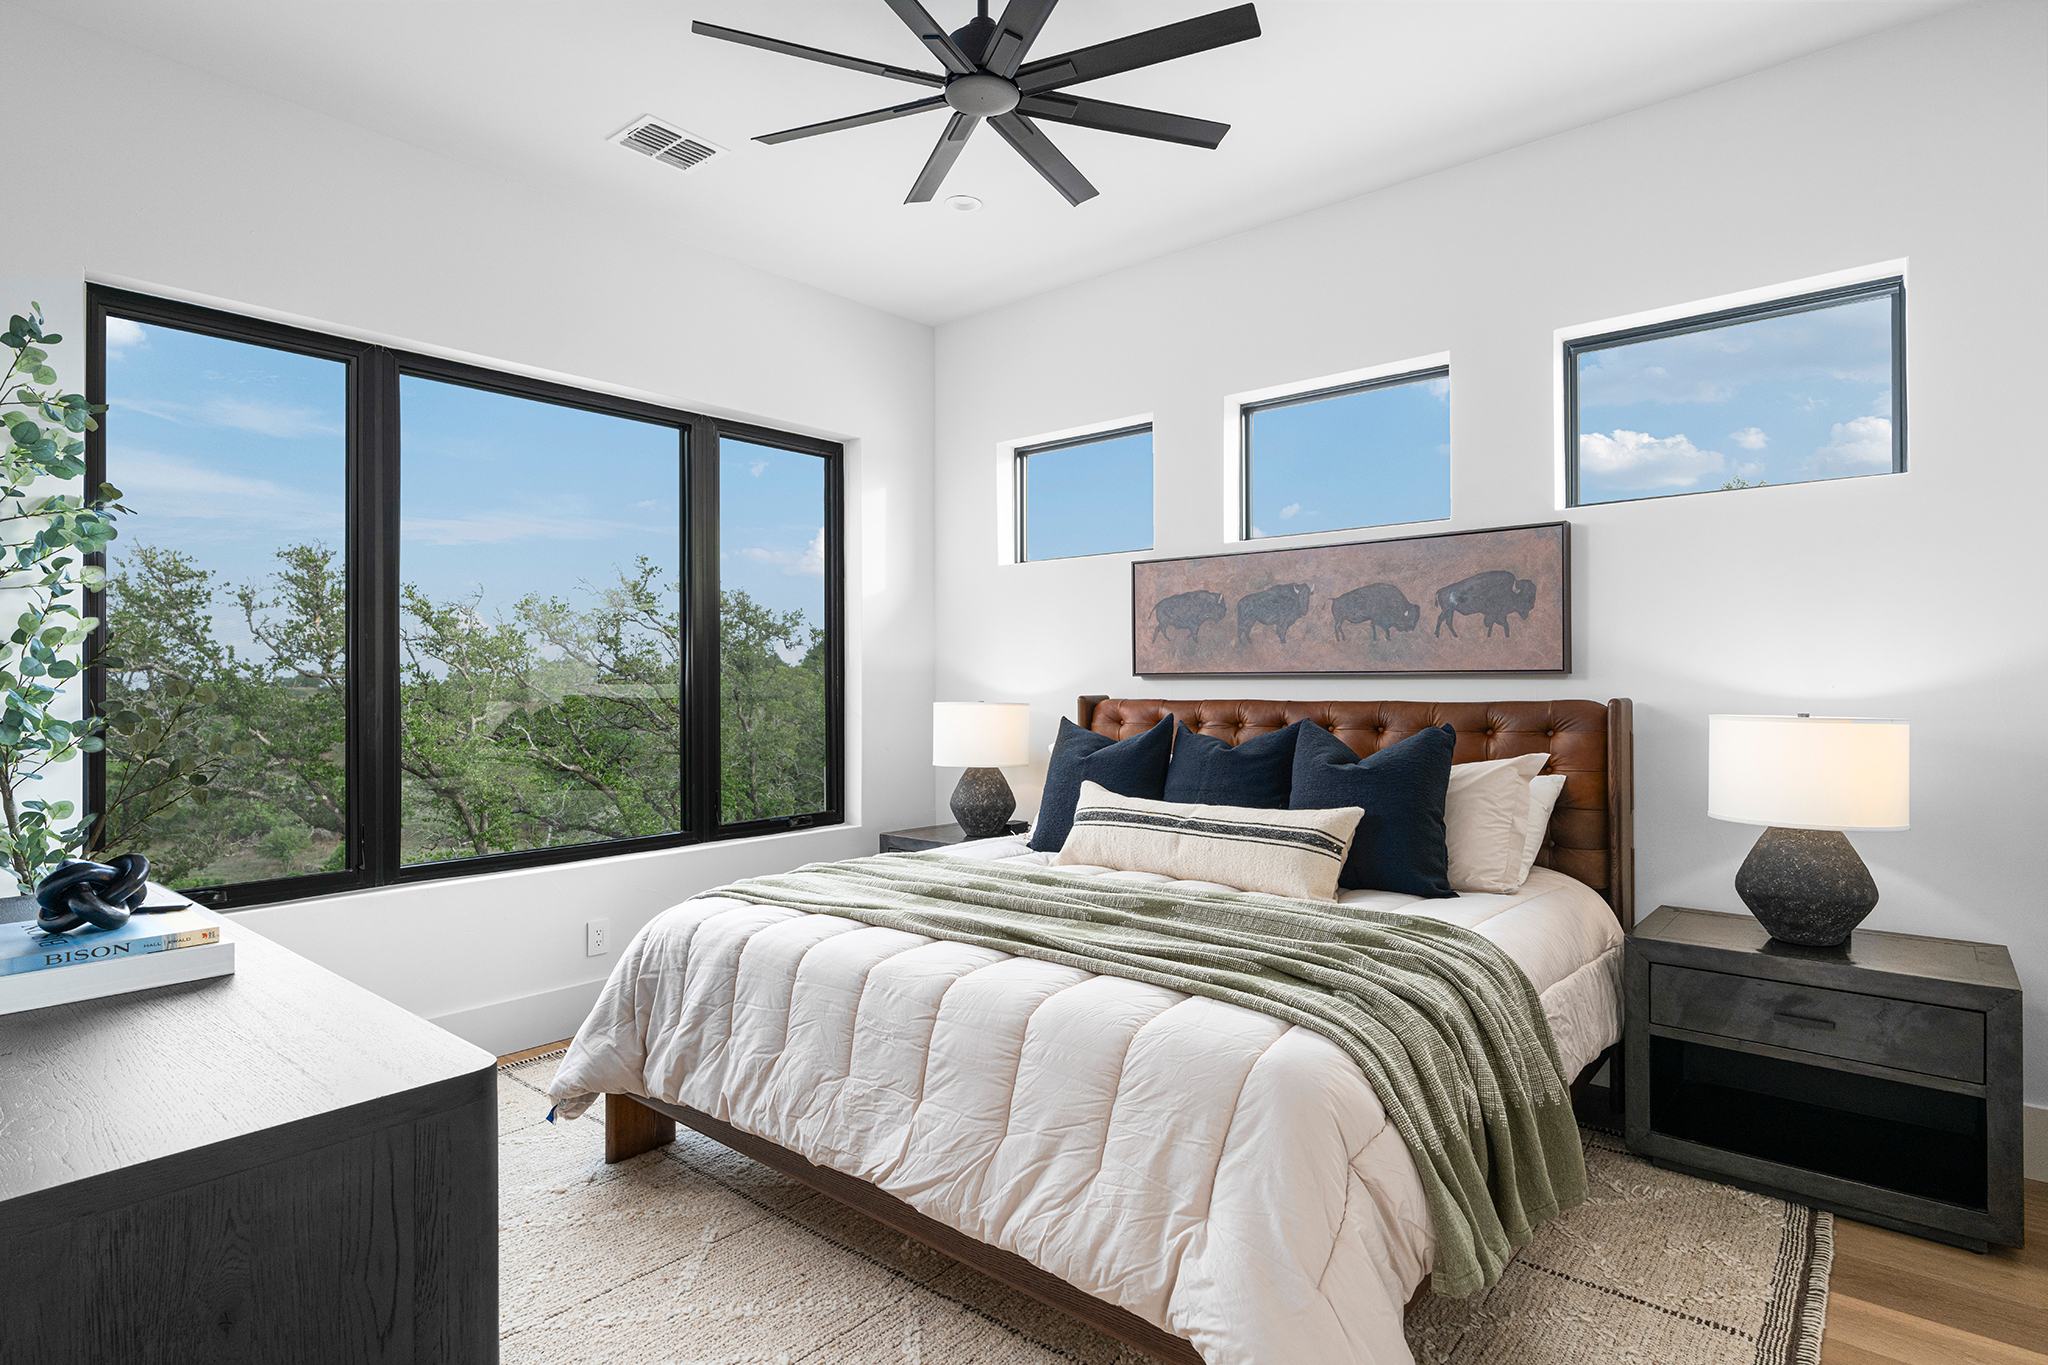
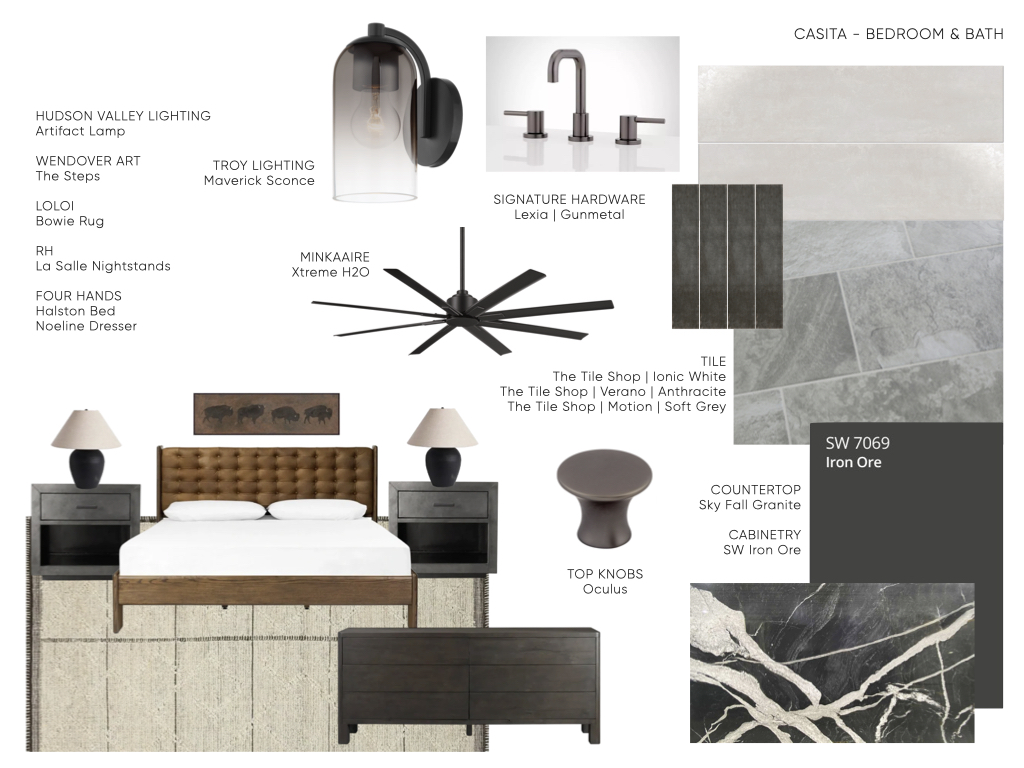
Carrying the casita’s masculine character into a private retreat, the bedroom and bath strike a balance between heritage and modern refinement. A tufted leather bed and a bison-inspired artwork nod to the home’s Western roots, while deep charcoal tones, gunmetal finishes, and clean lines keep the space from feeling overly rustic. It’s a comfortable, grounded escape that gives guests their own quiet corner.
 View Interior Design Boards ↗
Ashley Cartier Interiors · Casita Bedroom & Bath
Early conversations welcome
You don’t need every answer to begin.
Whether you have land, a few ideas, or questions about where to start, we can help you understand the next step toward your custom home.
Your story. Your home.
Your story deserves a home of its own.
Tell us about the way you live, what matters to you, and where you hope to call home. We’ll help you explore what comes next.
Custom homes throughout the Texas Hill Country.
Your next step
Let’s talk about what comes next.
You do not need every answer before we meet. Whether you have land and plans or are still exploring the possibilities, we can help you understand the next step toward your custom home.
Custom homes throughout the Texas Hill Country.

Inspired by what you see?
Let’s explore what home could look like for you.
The homes you’ve seen began with a conversation. Share your ideas, your priorities, and the details that would make a home feel like yours.
